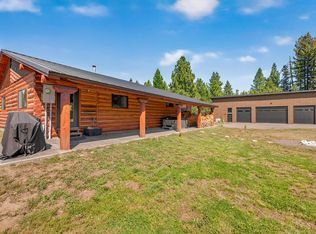
Stunning, fully renovated 1960's cabin combines classic mountain charm with the convenience and luxury of a brand new cabin. Re-imagined from the studs up, every inch of this cabin has been touched. Ideally located just steps from Payette Lake, Shore Lodge, Rotary Park and downtown McCall. An expansive composite deck allows for filtered lake views while inside, the home lives much larger than its footprint suggests. The vaulted great room offers dramatic beams, a floor-to-ceiling stone fireplace & hardwood floors. Both bathrooms offer custom tiled walk-in showers & heated tile floors while an upper loft comfortably accommodates two full beds. Downstairs includes a bedroom with King bed, flex space, full bath, stackable laundry & access to the outdoors. Cabin comfortably sleeps 6. This unique lot has potential for further development with water and sewer already available for 1243 Herrick. Lot also has the ability to be split. Contact The City of McCall to learn more. Sold partially furnished.
Pending
$825,000
1241 Herrick St, McCall, ID 83638
2beds
1,160sqft
Residential
Built in 1960
0.29 Acres Lot
$768,100 Zestimate®
$711/sqft
$-- HOA
What's special
- 191 days
- 65
- 0
Zillow last checked:
Listing updated:
Listed by:
Heidi Tidd 208-860-2908,
Silvercreek Realty Group LLC
Source: MCAR,MLS#: 544209
Facts & features
Interior
Bedrooms & bathrooms
- Bedrooms: 2
- Bathrooms: 2
- Full bathrooms: 2
Heating
- Propane
Appliances
- Included: Dishwasher, Disposal, Dryer, Microwave, Range/Oven, Refrigerator, Washer
Interior area
- Total structure area: 1,160
- Total interior livable area: 1,160 sqft
- Finished area above ground: 1,160
- Finished area below ground: 0
Video & virtual tour
Property
Parking
- Parking features: Carport
- Carport spaces: 1
Features
- Levels: Three Stories
Lot
- Size: 0.29 Acres
- Dimensions: 250 x 58
Details
- Parcel number: RPM00000083754
- Special conditions: Standard
- Other equipment: Propane Tank
Construction
Type & style
- Home type: SingleFamily
- Property subtype: Residential
Materials
- Frame, Masonry, Wood Siding
- Roof: Metal
Condition
- Updated/Remodeled
- Year built: 1960
Utilities & green energy
- Sewer: Public Sewer
- Water: Public
Community & HOA
Community
- Subdivision: None
HOA
- Has HOA: No
Location
- Region: Mccall
Financial & listing details
- Price per square foot: $711/sqft
- Tax assessed value: $370,212
- Annual tax amount: $1,707
- Date on market: 4/10/2026
- Inclusions: Dishwasher, Disposal, Dryer, Microwave, Range/Oven, Refrigerator, Washer
- Road surface type: Paved
Estimated market value
$768,100
$730,000 - $807,000
$2,166/mo
Price history
| Date | Event | Price |
|---|---|---|
| 10/16/2026 | Sold | -- |
Source:  IMLS #98981696 Report a problem IMLS #98981696 Report a problem | ||
| 9/7/2026 | Pending sale | $825,000$711/sqft |
Source:  MCAR #544209 Report a problem MCAR #544209 Report a problem | ||
| 4/10/2026 | Listed for sale | $825,000-13.2%$711/sqft |
Source: MCAR #544209 Report a problem | ||
| 9/5/2025 | Listing removed | $950,000$819/sqft |
Source: IMLS #98948011 Report a problem | ||
| 6/27/2025 | Price change | $950,000-9.5%$819/sqft |
Source: IMLS #98948011 Report a problem | ||
| 5/22/2025 | Listed for sale | $1,050,000+200%$905/sqft |
Source: IMLS #98948011 Report a problem | ||
| 6/30/2022 | Sold | -- |
Source: Agent Provided Report a problem | ||
| 6/18/2022 | Pending sale | $350,000$302/sqft |
Source: MCAR #534202 Report a problem | ||
| 6/8/2022 | Listed for sale | $350,000$302/sqft |
Source: MCAR #534202 Report a problem | ||
Public tax history
| Year | Property taxes | Tax assessment |
|---|---|---|
| 2025 | $1,708 -3.4% | $370,212 +1.1% |
| 2024 | $1,768 | $366,213 -3.6% |
| 2023 | $1,768 -5.2% | $379,770 +1.6% |
| 2022 | $1,865 +31.2% | $373,968 +98.3% |
| 2021 | $1,421 | $188,551 +18.1% |
| 2020 | $1,421 +3.4% | $159,712 +13.6% |
| 2019 | $1,375 +103.1% | $140,649 +12% |
| 2018 | $677 -46.2% | $125,633 +1.6% |
| 2017 | $1,259 +4% | $123,626 +10.1% |
| 2016 | $1,210 +20.5% | $112,294 +24.3% |
| 2015 | $1,004 -93.3% | $90,375 +9.9% |
| 2013 | $15,100 +1482.8% | $82,214 +20% |
| 2012 | $954 -23.7% | $68,500 -29.7% |
| 2010 | $1,251 | $97,390 |
Find assessor info on the county website
Monthly payment
Est. payment
Payment breakdown
Explore the cost of this home by adjusting the details. Changes won't be saved.Climate risks
Neighborhood: 83638
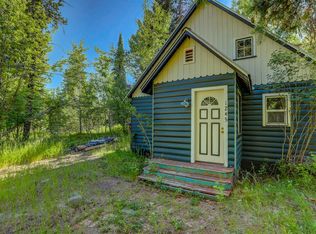
Similar homes
- $719,0003 bd2 ba1.3k sqft1605 Lawrence Dr, McCall, ID 83638Active
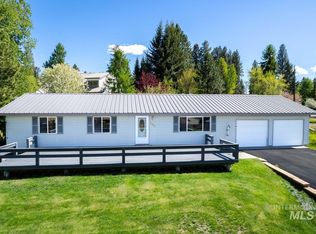 MLS ID #98987631, Robert Lyons, Century 21 Whitewater Clark. IMLS
 - $699,9993 bd1 ba1k sqft995 Cedar Crest Dr, McCall, ID 83638Active
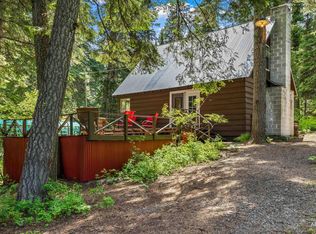 MLS ID #98983174, Jodi Guliuzza, Silvercreek Realty Group. IMLS
 - $699,0003 bd2 ba1.6k sqft1025 Meadows Rd, McCall, ID 83638Active
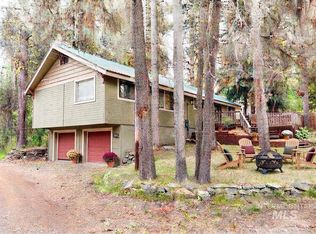 MLS ID #98995216, Travis Hodsdon, Real Estate of McCall. IMLS
 - $1,099,0002 bd2 ba1.2k sqft761 Stockton Dr, McCall, ID 83638For Sale
 MLS ID #544986, Michelle Basye. MCAR
