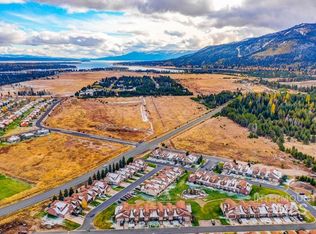
Tucked into the desirable Meadows at West Mountain, this beautifully maintained single-level home offers comfortable mountain living just minutes from Lake Cascade, Tamarack Resort, and downtown Donnelly. Remodeled in 2022, the 3-bedroom, 2-bath floor plan features vaulted ceilings that create an open, airy feel, while large windows bring in abundant natural light. The spacious great room is anchored by a cozy wood stove, complemented by forced air heat and central air conditioning for year-round comfort. The kitchen offers ample workspace and flows easily into the dining and living areas, making it ideal for everyday living or entertaining. The primary suite includes a private ¾ bath, while two additional bedrooms provide flexibility for guests, family, or a home office. Outside, enjoy a level, landscaped lot and an attached two-car garage. Just a short walk from the neighborhood's largest common area and playground, association-maintained roads and lawn care make ownership virtually lock-and-leave, ideal as a full-time residence, second home, or vacation retreat. Vacation rentals are permitted, providing added flexibility and investment potential. Enjoy endless outdoor recreation with boating, fishing, skiing, golfing, hiking, biking, snowmobiling, and public lands all just minutes away. Experience the best of Idaho's mountain lifestyle.
Active
$425,000
26 Buckskin Dr, Donnelly, ID 83615
3beds
2baths
1,232sqft
:
Get pre-qualified$2,575/mo
Single Family Residence
Built in 2005
7,840 Square Feet Lot
$417,000 Zestimate®
$345/sqft
$144/mo HOA
What's special
Attached two-car garageBeautifully maintained single-level homeCozy wood stoveLevel landscaped lotSpacious great roomKitchen offers ample workspace
- 14 days |
- 3,076 |
- 47 |
Likely to sell faster than
Zillow last checked:
Listing updated:
Listed by:
Sadie Noah Main:208-871-5288,
Equity Northwest Real Estate
Source: IMLS,MLS#: 98996017
Facts & features
Interior
Bedrooms & bathrooms
- Bedrooms: 3
- Bathrooms: 2
- Main level bathrooms: 2
- Main level bedrooms: 3
Primary bedroom
- Level: Main
Bedroom 2
- Level: Main
Bedroom 3
- Level: Main
Kitchen
- Level: Main
Living room
- Level: Main
Heating
- Electric, Forced Air
Cooling
- Central Air
Appliances
- Included: Electric Water Heater, Dishwasher, Disposal, Microwave, Refrigerator, Gas Range
Features
- Bath-Master, Bed-Master Main Level, Split Bedroom, Great Room, Walk-In Closet(s), Breakfast Bar, Laminate Counters, Number of Baths Main Level: 2
- Flooring: Carpet, Vinyl Sheet
- Has basement: No
- Has fireplace: Yes
- Fireplace features: Wood Burning Stove
Interior area
- Total structure area: 1,232
- Total interior livable area: 1,232 sqft
- Finished area above ground: 1,232
Video & virtual tour
Property
Parking
- Total spaces: 2
- Parking features: Attached
- Attached garage spaces: 2
Features
- Levels: One
- Has view: Yes
Lot
- Size: 7,840 Square Feet
- Dimensions: 80 x 100
- Features: Standard Lot 6000-9999 SF, Views, Wooded, Winter Access, Full Sprinkler System
Details
- Parcel number: RP005120020230
- Special conditions: Short Sale
Construction
Type & style
- Home type: SingleFamily
- Property subtype: Single Family Residence
Materials
- Concrete, Frame, HardiPlank Type
- Foundation: Crawl Space
- Roof: Composition
Condition
- Year built: 2005
Utilities & green energy
- Water: Community Service
- Utilities for property: Sewer Connected, Broadband Internet
Community & HOA
Community
- Subdivision: Meadows at West Mountain
HOA
- Has HOA: Yes
- HOA fee: $1,729 annually
Location
- Region: Donnelly
Financial & listing details
- Price per square foot: $345/sqft
- Tax assessed value: $381,195
- Annual tax amount: $1,117
- Date on market: 8/1/2026
- Listing terms: Cash,Conventional,FHA,VA Loan
- Ownership: Fee Simple
- Road surface type: Paved
Estimated market value
$417,000
$396,000 - $438,000
$2,520/mo
Price history
Price history is unavailable.
Public tax history
| Year | Property taxes | Tax assessment |
|---|---|---|
| 2025 | $1,245 +5.1% | $381,195 +2.2% |
| 2024 | $1,185 | $372,840 -13.2% |
| 2023 | $1,185 +44.2% | $429,748 +13.1% |
| 2022 | $822 -22.2% | $380,067 +69.1% |
| 2021 | $1,057 | $224,765 +22.9% |
| 2020 | $1,057 +16.1% | $182,923 +27.1% |
| 2019 | $910 +2.6% | $143,919 +8.4% |
| 2018 | $887 +0.6% | $132,792 +1.3% |
| 2017 | $882 -1.3% | $131,151 +9.1% |
| 2016 | $893 +13.2% | $120,183 +20.2% |
| 2015 | $789 +0.7% | $100,021 +2.7% |
| 2013 | $783 +24.9% | $97,420 +37% |
| 2012 | $627 +14.4% | $71,090 -18.3% |
| 2010 | $548 | $87,030 |
Find assessor info on the county website
Monthly payment
Est. payment
Payment breakdown
Explore the cost of this home by adjusting the details. Changes won't be saved.Climate risks
Neighborhood: 83615
Nearby schools
GreatSchools rating
- 6/10Donnelly Elementary SchoolGrades: PK-5Distance: 1.8 mi
- 9/10Payette Lakes Middle SchoolGrades: 6-8Distance: 12.1 mi
- 9/10Mc Call-Donnelly High SchoolGrades: 9-12Distance: 12.4 mi
Schools provided by the listing agent
- Elementary: Donnelly
- Middle: McCall Donnelly
- High: McCall Donnelly
- District: McCall-Donnelly Joint District #421
Source: IMLS. This data may not be complete. We recommend contacting the local school district to confirm school assignments for this home.
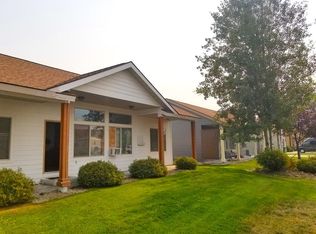
- $417,8003 bd2 ba1.2k sqft24 Buckskin Dr, Donnelly, ID 83615Off Market
- $440,2003 bd2 ba1.4k sqft28 Buckskin Dr, Donnelly, ID 83615Off Market
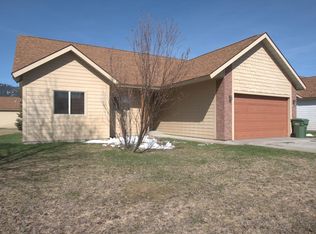
- $456,5003 bd2 ba1.3k sqft25 Charters Dr, Donnelly, ID 83615Off Market
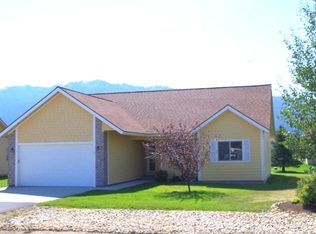
- $411,9003 bd2 ba1.3k sqft23 Charters Dr, Donnelly, ID 83615Off Market
- $472,2003 bd2 ba1.7k sqft27 Charters Dr, Donnelly, ID 83615Off Market
- $469,2003 bd2 ba1.2k sqft22 Buckskin Dr, Donnelly, ID 83615Off Market
- $437,0003 bd1 ba1.3k sqft27 Buckskin Dr, Donnelly, ID 83615Off Market
- $424,5003 bd2 ba1.3k sqft25 Buckskin Dr, Donnelly, ID 83615Off Market
A local agent can set up tours, give advice and negotiate with sellers.
Similar homes
- $369,9903 bd2 ba1.2k sqft26 Mangum Cir Unit 8, Donnelly, ID 83615Active
 MLS ID #98990502, Adam Lowe, Lowes Flat Fee Realty A Homezu Partner. IMLS
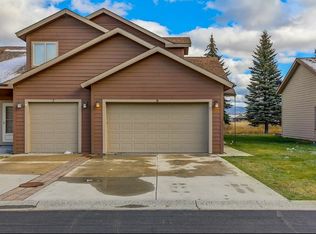
 - $369,9903 bd2 ba1.2k sqft26-8 Mangum Cir, Donnelly, ID 83615For Sale By Owner
- $359,0003 bd2 ba1.3k sqft34 Mangum Cir Unit 4, Donnelly, ID 83615Active
 MLS ID #98992790, Katie Lane, Boise Premier Real Estate. IMLS
 - $359,9003 bd2 ba1.2k sqft24 Mangum Cir Unit 1, Donnelly, ID 83615Active
 MLS ID #98970322, Robert Lyons, Century 21 Whitewater Clark. IMLS
 - $320,0003 bd2 ba1k sqft13122 Tucker Ln, Donnelly, ID 83615ActiveMLS ID #98990095, Robin Wellman, Silvercreek Realty Group. IMLS
- $329,9003 bd2 ba1.3k sqft175 Angus Ln, Donnelly, ID 83615ActiveMLS ID #98995288, Robert Lyons, Century 21 Whitewater Clark. IMLS
- $519,0003 bd2 ba1.8k sqft158 Boulder Pl, Donnelly, ID 83615ActiveMLS ID #98969524, Shawn Endicott, Silvercreek Realty Group. IMLS
- $335,0002 bd1 ba728 sqft12891 Spring Valley Rd, Donnelly, ID 83615ActiveMLS ID #98990157, Amanda Jackson, Cascade Lake Realty INC. IMLS
- $489,9993 bd2 ba1.3k sqft14 Melonie Loop, Cascade, ID 83611Price ChangeMLS ID #98994483, Lisa Zeiter, Homes of Idaho. IMLS
- $349,0002 bd1 ba728 sqft227 McLeod Ln, Donnelly, ID 83615ActiveMLS ID #98981493, Scott Nunes, Century 21 Whitewater Clark. IMLS
- $399,9003 bd2 ba1.2k sqft9 Victoria Way, Cascade, ID 83611ActiveMLS ID #98991363, Melanie Hamilton Munson, Cascade Lake Realty INC. IMLS
- $479,0003 bd2 ba1.3k sqft1224 Woodside Rd, Cascade, ID 83611ActiveMLS ID #98992752, Shannon Murdoch, Silvercreek Realty Group. IMLS
- $419,0003 bd2 ba1.6k sqft2272 Golf Ln, Council, ID 83612ActiveMLS ID #98977069, Cheyenne Bennion, Crawford Olson Real Estate Services. IMLS
- $399,0003 bd1 ba1.1k sqft567 W Mountain Rd, Cascade, ID 83611ActiveMLS ID #98988771, Randy Mead, Cascade Lake Realty INC. IMLS
- $439,0002 bd1 ba1.7k sqft2598 Fruitvale Glendale Rd, Fruitvale, ID 83612For SaleMLS ID #544403, Cheyenne Bennion. MCAR
- $419,9993 bd2 ba1.6k sqft2292 Golf Ln, Council, ID 83612ActiveMLS ID #98971415, Wendy Ogden, Silvercreek Realty Group. IMLS
- $349,5003 bd2 ba1.3k sqft104 N Fairfield St, Council, ID 83612ActiveMLS ID #98980720, Cheyenne Bennion, Crawford Olson Real Estate Services. IMLS
- $425,0002 bd2 ba966 sqft319 N Mission St #B, McCall, ID 83638For SaleMLS ID #544319, Avi Azoulay. MCAR
- $529,9003 bd3 ba1.5k sqft109 Broken Pine Ln, McCall, ID 83638Price ChangeMLS ID #98997315, Arrow Tallman, Keller Williams Realty Boise. IMLS
- $420,0003 bd2 ba1.1k sqft812 Carico Ct APT B2, McCall, ID 83638ActiveMLS ID #98991277, Jennifer Robnett, Mountain Resort Realty. IMLS
