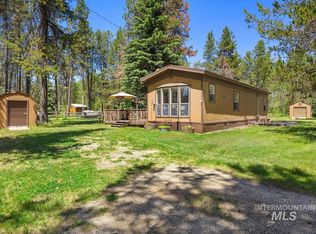
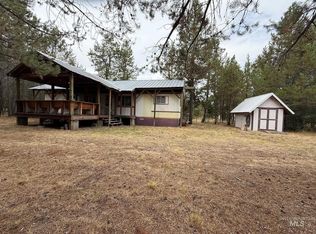
Whether you're looking for a full-time residence, vacation retreat or investment property, this one checks all the boxes. .45-acre lot with no HOA. This charming 1990 Nashua manufactured home with snow roof offers 3 bedrooms and 2 bathrooms, providing a cozy and functional layout for year-round living or a recreational getaway. The home has an updated electric forced air heat system and a professionally installed wood stove, creating a warm and inviting atmosphere for those crisp mountain winters. Stay comfortable in the summer with window A/C included. All appliances stay, making this a true turnkey opportunity. The property is well-equipped with city sewer plus an additional RV sewer drain, and a private well. Outdoors, you’ll enjoy a fully fenced and gated yard surrounded by mature trees, offering privacy and natural beauty. There’s plenty of room for hobbies and storage with a workshop and two storage sheds. Located at the north end of Lake Cascade, this property offers lake access at the end of the street. Public dock located just across the bridge. Donnelly serves as a gateway to Tamarack Resort for year-round recreation. You’re just 13 miles south of McCall, 16 miles north of Cascade (the county seat), and approximately 85 miles from Boise—making it an ideal home base for both relaxation and adventure. Additional features include Dish Network already installed and available.
Active
$340,000
13122 Tucker Ln, Donnelly, ID 83615
3beds
2baths
1,089sqft
Single Family Residence, Manufactured Home
Built in 1990
0.45 Acres Lot
$328,300 Zestimate®
$312/sqft
$-- HOA
What's special
Snow roofSurrounded by mature treesPrivacy and natural beautyAll appliances stayProfessionally installed wood stove
- 49 days |
- 946 |
- 48 |
Zillow last checked:
Listing updated:
Listed by:
Robin Wellman Cell:208-602-9270,
Silvercreek Realty Group
Source: IMLS,MLS#: 98990095
Facts & features
Interior
Bedrooms & bathrooms
- Bedrooms: 3
- Bathrooms: 2
- Main level bathrooms: 2
- Main level bedrooms: 3
Primary bedroom
- Level: Main
Bedroom 2
- Level: Main
Bedroom 3
- Level: Main
Kitchen
- Level: Main
Living room
- Level: Main
Heating
- Electric, Forced Air, Wood
Cooling
- Wall/Window Unit(s)
Appliances
- Included: Electric Water Heater, Tank Water Heater, Dishwasher, Disposal, Oven/Range Freestanding, Refrigerator, Washer, Dryer
Features
- Workbench, Bath-Master, Bed-Master Main Level, Split Bedroom, Double Vanity, Breakfast Bar, Tile Counters, Number of Baths Main Level: 2
- Flooring: Carpet, Laminate
- Has basement: No
- Has fireplace: Yes
- Fireplace features: Wood Burning Stove
Interior area
- Total structure area: 1,089
- Total interior livable area: 1,089 sqft
- Finished area above ground: 1,089
- Finished area below ground: 0
Property
Parking
- Parking features: Driveway
- Has uncovered spaces: Yes
Features
- Levels: One
- Patio & porch: Covered Patio/Deck
- Fencing: Full,Wire,Wood
- Waterfront features: Lake
Lot
- Size: 0.45 Acres
- Features: 10000 SF - .49 AC, Garden, Cul-De-Sac, Wooded
Details
- Parcel number: RP00135000032A & MH00135000032A
Construction
Type & style
- Home type: MobileManufactured
- Property subtype: Single Family Residence, Manufactured Home
Materials
- Roof: Composition,Metal
Condition
- Year built: 1990
Details
- Builder name: Nashua
Utilities & green energy
- Water: Well
- Utilities for property: Sewer Connected, Electricity Connected, Cable Connected
Community & HOA
Community
- Subdivision: Lake Cascade Ranch
Location
- Region: Donnelly
Financial & listing details
- Price per square foot: $312/sqft
- Tax assessed value: $32,043
- Annual tax amount: $906
- Date on market: 6/12/2026
- Listing terms: Cash,Conventional,VA Loan
- Ownership: Fee Simple
- Electric utility on property: Yes
Estimated market value
$328,300
$312,000 - $345,000
$1,337/mo
Price history
Price history is unavailable.
Public tax history
| Year | Property taxes | Tax assessment |
|---|---|---|
| 2025 | $82 +2.7% | $32,043 |
| 2024 | $80 | $32,043 |
| 2023 | $80 -26.6% | $32,043 -18.1% |
| 2022 | $109 -24% | $39,138 +6.9% |
| 2021 | $144 | $36,613 +31.8% |
| 2020 | $144 -0.2% | $27,775 +16.5% |
| 2019 | $144 +174.6% | $23,850 +37.3% |
| 2018 | $52 -31.4% | $17,370 +52.7% |
| 2017 | $76 +2.1% | $11,376 +14.5% |
| 2016 | $75 -39.4% | $9,936 +81% |
| 2015 | $124 -96.9% | $5,488 |
| 2013 | $3,958 +4708.3% | $5,488 -67.1% |
| 2012 | $82 -58.3% | $16,660 -23.6% |
| 2010 | $197 | $21,800 |
Find assessor info on the county website
Monthly payment
Climate risks
Neighborhood: 83615
Nearby schools
GreatSchools rating
- 6/10Donnelly Elementary SchoolGrades: PK-5Distance: 1.4 mi
- 9/10Payette Lakes Middle SchoolGrades: 6-8Distance: 11.8 mi
- 9/10Mc Call-Donnelly High SchoolGrades: 9-12Distance: 12.1 mi
Schools provided by the listing agent
- Elementary: Donnelly
- Middle: Payette Lakes
- High: McCall Donnelly
- District: McCall-Donnelly Joint District #421
Source: IMLS. This data may not be complete. We recommend contacting the local school district to confirm school assignments for this home.
- $395,300-- bd-- ba-- sqft13122 Tucker Ln, Donnelly, ID 83615Off Market
- $333,900-- bd-- ba-- sqft13120 Tucker Ln, Donnelly, ID 83615Off Market
- $336,800-- bd-- ba-- sqft13124 Tucker Ln, Donnelly, ID 83615Off Market
- $338,100-- bd-- ba-- sqft13118 Tucker Ln, Donnelly, ID 83615Off Market
- $317,300-- bd1 ba1.6k sqft13126 Tucker Ln, Donnelly, ID 83615Off Market
- $170,480-- bd-- ba-- sqft13126 Tucker Ln, Donnelly, ID 83615Off Market
- $555,3002 bd2 ba1.4k sqft13119 Tucker Ln, Donnelly, ID 83615Off Market
- $170,404-- bd-- ba-- sqft13128 Tucker Ln, Donnelly, ID 83615Off Market
A local agent can set up tours, give advice and negotiate with sellers.
A local lender can help you make sure your offer is ready when you are.
Similar homes
- $329,9003 bd2 ba1.3k sqft175 Angus Ln, Donnelly, ID 83615Active
 MLS ID #98995288, Robert Lyons, Century 21 Whitewater Clark. IMLS
 - $335,0002 bd1 ba728 sqft12891 Spring Valley Rd, Donnelly, ID 83615Active
 MLS ID #98990157, Amanda Jackson, Cascade Lake Realty INC. IMLS
 - $344,0003 bd2 ba1.3k sqft21 Mangum Cir Unit 7, Donnelly, ID 83615Active
 MLS ID #98984228, Teia Golden, Windermere Real Estate Professionals. IMLS
 - $349,0002 bd1 ba728 sqft227 McLeod Ln, Donnelly, ID 83615Active
 MLS ID #98981493, Scott Nunes, Century 21 Whitewater Clark. IMLS
 - $365,0003 bd2 ba1.3k sqft34 Mangum Cir Unit 4, Donnelly, ID 83615ActiveMLS ID #98992790, Katie Lane, Boise Premier Real Estate. IMLS
- $369,9903 bd2 ba1.2k sqft26 Mangum Cir Unit 8, Donnelly, ID 83615ActiveMLS ID #98990502, Adam Lowe, Lowes Flat Fee Realty A Homezu Partner. IMLS
- $369,9903 bd2 ba1.2k sqft26-8 Mangum Cir, Donnelly, ID 83615For Sale By Owner
- $369,9003 bd2 ba1.2k sqft24 Mangum Cir Unit 1, Donnelly, ID 83615ActiveMLS ID #98970322, Robert Lyons, Century 21 Whitewater Clark. IMLS
- $509,0003 bd2 ba1.3k sqft35 Moore Rd, Donnelly, ID 83615For SaleMLS ID #544086, Leon Renz. MCAR
- $320,0002 bd1 ba776 sqft497 Micki Ln, Cascade, ID 83611ActiveMLS ID #98990748, Farah Petersen, Cascade Lake Realty INC. IMLS
- $350,0001 bd1 ba552 sqft1309 Laurel Dr, Cascade, ID 83611ActiveMLS ID #98992299, Talese Anderson, Homes of Idaho. IMLS
- $349,5003 bd2 ba1.3k sqft104 N Fairfield St, Council, ID 83612ActiveMLS ID #98980720, Cheyenne Bennion, Crawford Olson Real Estate Services. IMLS
- $324,9001 bd1 ba834 sqft24 Pats Ln, Cascade, ID 83611ActiveMLS ID #98987981, Alissa Gamble, Keller Williams Realty Boise. IMLS
- $479,0003 bd2 ba1.3k sqft1224 Woodside Rd, Cascade, ID 83611ActiveMLS ID #98992752, Shannon Murdoch, Silvercreek Realty Group. IMLS
- $399,0003 bd1 ba1.1k sqft567 W Mountain Rd, Cascade, ID 83611ActiveMLS ID #98988771, Randy Mead, Cascade Lake Realty INC. IMLS
- $350,0001 bd1 ba620 sqft1510 Crown Point Pkwy, Cascade, ID 83611ActiveMLS ID #98957216, Sharon Bullock, Evans Realty, L.L.C.. IMLS
- $399,9003 bd2 ba1.2k sqft9 Victoria Way, Cascade, ID 83611ActiveMLS ID #98991363, Melanie Hamilton Munson, Cascade Lake Realty INC. IMLS
- $499,9993 bd2 ba1.3k sqft14 Melonie Loop, Cascade, ID 83611ActiveMLS ID #98994483, Lisa Zeiter, Homes of Idaho. IMLS
- $250,0002 bd1 ba696 sqft514 N Sawyer St #H25, Cascade, ID 83611ActiveMLS ID #98987549, Hillary Tirivepi, Mountain Realty. IMLS
- $399,5003 bd2 ba1.1k sqft301 N Mission St #C-3, McCall, ID 83638ActiveMLS ID #98990223, Mitchel Colburn, Silvercreek Realty Group. IMLS
