MOUNTAIN LIVING AT ITS BEST! Nestled on a beautifully wooded 1.05-acre lot, this unique barndominium property offers the perfect blend of privacy, functionality, and recreation or you could make this place 4 rentals Garage, upstairs apartment, and tiny home, and RV spot. A circular driveway and easy year-round access from a county-maintained road welcome you home, along with a spacious 3-car garage. Above the garage(36x32), you’ll find a well-appointed apartment featuring a full kitchen, dining area, comfortable living room, one bedroom, full bath, and laundry. A loft provides additional sleeping space, perfect for guests or a second bedroom. The garage itself offers abundant storage and includes a convenient half bath. A separate guest house adds incredible flexibility with a studio layout, loft (ideal as a third bedroom), and an additional half bath. (Septic system is designed for 3 bedrooms.) Outdoor enthusiasts will love the RV setup complete with 30-amp service, water hydrant, and septic dump. Step outside and enjoy direct access to Crown Point Trail, leading you to Lake Cascade—perfect for fishing, hiking, and exploring. Nearby access to public lands, the Payette River, and local golf course makes this a true recreation mecca. Adventure, tranquility, and versatility—this is mountain living redefined. 15 Minutes to the damn.
Active
Price cut: $15K (9/6)
$475,000
14 Melonie Loop, Cascade, ID 83611
3beds
2baths
1,302sqft
Single Family Residence
Built in 2009
1.05 Acres Lot
$471,300 Zestimate®
$365/sqft
$-- HOA
What's special
Dining areaCircular drivewayWell-appointed apartmentAdditional half bathAbundant storageConvenient half bathOne bedroom
- 71 days
- 3,052
- 258
Likely to sell faster than
Zillow last checked:
Listing updated:
Listed by:
Lisa Zeiter Cell:208-365-7506,
Homes of Idaho,
Andrew Newland 208-340-7927,
Powered-By
Source: IMLS,MLS#: 98994483
Facts & features
Interior
Bedrooms & bathrooms
- Bedrooms: 3
- Bathrooms: 2
- Main level bathrooms: 1
- Main level bedrooms: 1
Primary bedroom
- Level: Upper
Bedroom 2
- Level: Upper
Bedroom 3
- Level: Main
Family room
- Level: Upper
Heating
- Ductless/Mini Split
Cooling
- Wall/Window Unit(s), Ductless/Mini Split
Appliances
- Included: Electric Water Heater, Dishwasher, Disposal, Microwave, Oven/Range Freestanding, Refrigerator, Washer, Dryer
Features
- Sink, Workbench, Loft, Breakfast Bar, Quartz Counters, Number of Baths Main Level: 1, Number of Baths Upper Level: 1
- Flooring: Carpet
- Has basement: No
- Number of fireplaces: 1
- Fireplace features: One, Propane
Interior area
- Total structure area: 1,302
- Total interior livable area: 1,302 sqft
- Finished area above ground: 1,152
- Finished area below ground: 0
Property
Parking
- Total spaces: 3
- Parking features: Garage Door Access, Attached, RV Access/Parking
- Attached garage spaces: 3
Features
- Levels: Two
Lot
- Size: 1.05 Acres
- Features: 1 - 4.99 AC, Garden, Wooded, Winter Access
Details
- Additional structures: Shed(s), Sep. Detached Dwelling, Sep. Detached w/Kitchen
- Parcel number: RP001460000210
Construction
Type & style
- Home type: SingleFamily
- Property subtype: Single Family Residence
Materials
- Insulation, Frame, Metal Siding
- Foundation: Slab
- Roof: Metal
Condition
- Year built: 2009
Utilities & green energy
- Sewer: Septic Tank
- Water: Shared Well
- Utilities for property: Electricity Connected, Water Connected
Community & HOA
Community
- Subdivision: Lazy Seven
Location
- Region: Cascade
Financial & listing details
- Price per square foot: $365/sqft
- Annual tax amount: $976
- Date on market: 7/18/2026
- Listing terms: Cash,Conventional
- Ownership: Fee Simple
- Electric utility on property: Yes
Estimated market value
$471,300
$448,000 - $495,000
$1,993/mo
Price history
Price history is unavailable.
Public tax history
Tax history is unavailable.
Monthly payment
Est. payment
Payment breakdown
Explore the cost of this home by adjusting the details. Changes won't be saved.Climate risks
Neighborhood: 83611
Nearby schools
Schools provided by the listing agent
- Elementary: Cascade
- Middle: Cascade Jr High
- High: Cascade
- District: Cascade District #422
Source: IMLS. This data may not be complete. We recommend contacting the local school district to confirm school assignments for this home.
Similar homes
- $449,0003 bd2 ba1.3k sqft1224 Woodside Rd, Cascade, ID 83611Active
 MLS ID #98992752, Shannon Murdoch, Silvercreek Realty Group. IMLS
 - $499,0002 bd1 ba864 sqft607/11 S Main St, Cascade, ID 83611For Sale
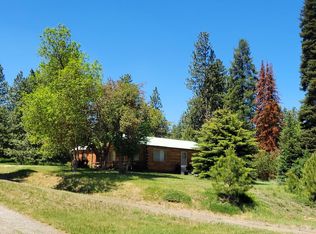 MLS ID #544235, Melanie Brassfield. MCAR
 - $544,9003 bd2 ba1.8k sqft1649 Crown Point Pkwy, Cascade, ID 83611Active
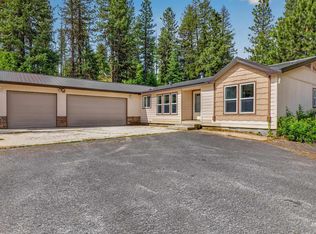 MLS ID #98983815, Randy Ragsac, Silvercreek Realty Group. IMLS
 - $449,9003 bd2 ba1.5k sqft191 Bear Wallow Rd, Cascade, ID 83611Active
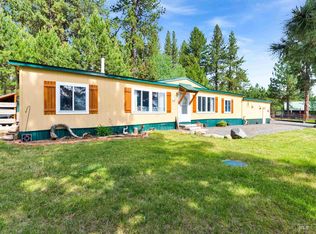 MLS ID #98994097, Jamie Carmouche, Silvercreek Realty Group. IMLS
