Settle into the ultimate mountain-lake escape. Surrounded beautiful views of the mountains and lake, this inviting 3-bedroom, 2-bath retreat is the perfect home base for relaxing, reconnecting, and making unforgettable memories. Spend your days on the water swimming, fishing, or cruising the lake, then head back to the house and unwind on the huge back deck with the hot tub and breathtaking views. Whether you’re enjoying your morning coffee surrounded by the trees or soaking under the stars after a day of adventure, this is a place designed for slowing down and enjoying the moment. When you’re ready to explore, you’re just a quick golf cart or UTV ride from Cascade Golf Course and the popular Lakefront Restaurant. With year-round maintained access and city services, you get the peaceful feel of a secluded getaway without giving up convenience. With room for the whole family or a group of friends, this property is made for weekend escapes, summer vacations, golf trips, lake adventures, and cozy mountain retreats. Come for the lake, stay for the views, and create good memories.
Active
$625,000
119 Par Dr, Cascade, ID 83611
3beds
2baths
1,344sqft
Single Family Residence
Built in 1975
0.37 Acres Lot
$603,100 Zestimate®
$465/sqft
$-- HOA
What's special
Breathtaking viewsSoaking under the stars
- 21 days
- 616
- 35
Likely to sell faster than
Zillow last checked:
Listing updated:
Listed by:
Kimberly Richman Cell:208-412-4962,
Boise Premier Real Estate
Source: IMLS,MLS#: 99000168
Facts & features
Interior
Bedrooms & bathrooms
- Bedrooms: 3
- Bathrooms: 2
- Main level bathrooms: 2
- Main level bedrooms: 3
Primary bedroom
- Level: Main
Bedroom 2
- Level: Main
Bedroom 3
- Level: Main
Heating
- Electric, Wood
Cooling
- Ductless/Mini Split
Appliances
- Included: Electric Water Heater, Dishwasher, Disposal, Microwave, Oven/Range Freestanding, Refrigerator
Features
- Bath-Master, Bed-Master Main Level, Granite Counters, Number of Baths Main Level: 2
- Flooring: Carpet, Engineered Vinyl Plank, Vinyl
- Has basement: No
- Has fireplace: Yes
- Fireplace features: Wood Burning Stove
Interior area
- Total structure area: 1,344
- Total interior livable area: 1,344 sqft
- Finished area above ground: 1,344
Property
Parking
- Total spaces: 2
- Parking features: Attached
- Attached garage spaces: 2
Features
- Levels: One
- Has view: Yes
Lot
- Size: 0.37 Acres
- Features: 10000 SF - .49 AC, Garden, Views
Details
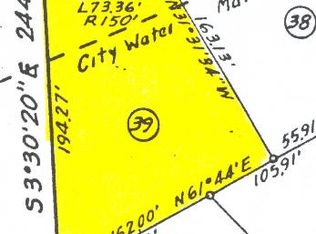
- Parcel number: RPC00570001030
Construction
Type & style
- Home type: SingleFamily
- Property subtype: Single Family Residence
Materials
- Frame, Vinyl Siding
- Roof: Metal
Condition
- Year built: 1975
Utilities & green energy
- Water: Public
- Utilities for property: Sewer Connected
Community & HOA
Community
- Subdivision: Country Club Estates (Cascade)
Location
- Region: Cascade
Financial & listing details
- Price per square foot: $465/sqft
- Tax assessed value: $493,090
- Annual tax amount: $2,722
- Date on market: 9/9/2026
- Ownership: Fee Simple
Estimated market value
$603,100
$573,000 - $633,000
$1,774/mo
Price history
Price history is unavailable.
Public tax history
| Year | Property taxes | Tax assessment |
|---|---|---|
| 2025 | $2,723 -1.2% | $493,090 +14.6% |
| 2024 | $2,757 | $430,127 -8.2% |
| 2023 | $2,757 -13% | $468,588 -12% |
| 2022 | $3,168 +8.1% | $532,565 +66.2% |
| 2021 | $2,929 | $320,340 +23.6% |
| 2020 | $2,929 +34.9% | $259,243 +56.1% |
| 2019 | $2,171 -7.5% | $166,088 -7.7% |
| 2018 | $2,346 -19.1% | $179,924 -11.5% |
| 2017 | $2,900 +142% | $203,293 +30.1% |
| 2016 | $1,198 -50.8% | $156,253 -2.5% |
| 2015 | $2,437 -94.5% | $160,330 +35% |
| 2013 | $44,294 +2198.6% | $118,730 +8.1% |
| 2012 | $1,927 -10% | $109,880 -14.6% |
| 2010 | $2,140 | $128,590 |
Find assessor info on the county website
Monthly payment
Est. payment
Payment breakdown
Explore the cost of this home by adjusting the details. Changes won't be saved.Climate risks
Neighborhood: 83611
Nearby schools
Schools provided by the listing agent
- Elementary: Cascade
- Middle: Cascade Jr High
- High: Cascade
- District: Cascade District #422
Source: IMLS. This data may not be complete. We recommend contacting the local school district to confirm school assignments for this home.
Similar homes

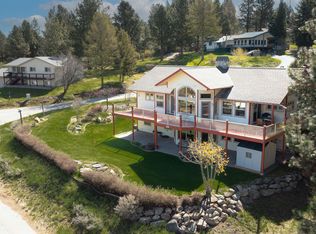
- $749,0003 bd2 ba1.8k sqft110 Lakeshore Dr, Cascade, ID 83611Active
 MLS ID #98995252, Melanie Hamilton Munson, Cascade Lake Realty INC. IMLS
 - $599,9003 bd2 ba1.4k sqft10525 Skunk Creek Rd, Cascade, ID 83611Active
 MLS ID #98993833, Melanie Brassfield, Blue Ribbon Properties LLC. IMLS
 - $599,9003 bd1 ba1.8k sqft9775 Highway 55, Cascade, ID 83611Active
 MLS ID #99000827, Melanie Brassfield, Blue Ribbon Properties LLC. IMLS
 - $598,0003 bd1 ba1.9k sqft9785 Edna Pl, Cascade, ID 83611Active
 MLS ID #98998693, Sheila Smith, RE/MAX Capital City. IMLS
