Escape to mountain living on 2.6 scenic acres with breathtaking 360-degree valley and mountain views only 1.5 hours from Boise and 1.5 miles off Hwy 55! This well-insulated 2-story log cabin offers 3 bedrooms, 2.5 baths, a spacious primary suite, BIRCH HARDWOOD FLOORS, BIRCH KITCHEN CABINETS, and a huge utility/pantry with shelving! Exceptional insulation: R-40 walls and R-50+ roof! MAJOR UPDATES include a NEW ROOF, WINDOWS, EXTERIOR DOORS, and FRESH EXTERIOR PAINT! Stay cozy with a wood stove and electric heaters. Propane backup generator for peace of mind. TWO!! - Detached 2-car garages offer room for vehicles and projects! Shop features sturdy shelves, wraparound workbench, and securely locking gun room. Also includes private well, septic, covered wood storage, and thermostatically controlled crawlspace pipe heaters. Near public lands and Herrick Reservoir for fishing, camping, and recreation! Finished Asphalt Driveway!
New
$695,000
10307 Emma Loop, Cascade, ID 83611
3beds
3baths
1,764sqft
Single Family Residence
Built in 2004
2.6 Acres Lot
$682,700 Zestimate®
$394/sqft
$46/mo HOA
What's special
Covered wood storageFresh exterior paintNew roofSecurely locking gun roomFinished asphalt drivewayBirch hardwood floorsBirch kitchen cabinets
- 1 day
- 297
- 18
Zillow last checked:
Listing updated:
Listed by:
Lara Alexander Main:208-462-6102,
Garden Valley Homes & Land
Source: IMLS,MLS#: 99006476
Facts & features
Interior
Bedrooms & bathrooms
- Bedrooms: 3
- Bathrooms: 3
- Main level bathrooms: 1
- Main level bedrooms: 1
Primary bedroom
- Level: Main
Bedroom 2
- Level: Upper
- Area: 156
- Dimensions: 13 x 12
Bedroom 3
- Level: Upper
- Area: 198
- Dimensions: 18 x 11
Bedroom 4
- Area: 143
- Dimensions: 13 x 11
Kitchen
- Level: Main
- Area: 117
- Dimensions: 13 x 9
Living room
- Area: 416
- Dimensions: 26 x 16
Heating
- Baseboard, Electric, Wood
Appliances
- Included: Electric Water Heater, Dishwasher, Disposal, Microwave, Oven/Range Freestanding, Refrigerator, Washer, Dryer
Features
- Workbench, Bath-Master, Bed-Master Main Level, Great Room, Double Vanity, Breakfast Bar, Pantry, Quartz Counters, Number of Baths Main Level: 1, Number of Baths Upper Level: 1
- Flooring: Concrete, Hardwood, Tile, Carpet
- Has basement: No
- Has fireplace: Yes
- Fireplace features: Wood Burning Stove
Interior area
- Total structure area: 1,764
- Total interior livable area: 1,764 sqft
- Finished area above ground: 1,764
- Finished area below ground: 0
Property
Parking
- Total spaces: 4
- Parking features: Garage Door Access, Detached, Driveway
- Garage spaces: 4
- Has uncovered spaces: Yes
- Details: Garage: 24x26
Features
- Levels: Two
- Has view: Yes
Lot
- Size: 2.6 Acres
- Features: 1 - 4.99 AC, Garden, Horses, Views, Chickens, Corner Lot, Winter Access
Details
- Additional structures: Shop
- Parcel number: RP003070000370
- Horses can be raised: Yes
Construction
Type & style
- Home type: SingleFamily
- Property subtype: Single Family Residence
Materials
- Frame, Log, Wood Siding
- Foundation: Crawl Space
- Roof: Metal
Condition
- Year built: 2004
Utilities & green energy
- Sewer: Septic Tank
- Water: Well
- Utilities for property: Electricity Connected, Cable Connected, Broadband Internet
Community & HOA
Community
- Subdivision: Landmark North
HOA
- Has HOA: Yes
- HOA fee: $552 annually
Location
- Region: Cascade
Financial & listing details
- Price per square foot: $394/sqft
- Tax assessed value: $644,394
- Annual tax amount: $1,374
- Date on market: 11/14/2026
- Listing terms: Cash,Conventional,FHA,VA Loan
- Ownership: Fee Simple
- Electric utility on property: Yes
Estimated market value
$682,700
$649,000 - $717,000
$2,215/mo
Price history
Price history is unavailable.
Public tax history
| Year | Property taxes | Tax assessment |
|---|---|---|
| 2025 | $1,358 +17.9% | $644,394 -8.4% |
| 2024 | $1,152 | $703,456 +8.6% |
| 2023 | $1,152 -11.4% | $647,655 +7.8% |
| 2022 | $1,301 +32.1% | $600,897 +48.4% |
| 2021 | $985 | $404,948 +46.8% |
| 2020 | $985 -6.3% | $275,901 +1.5% |
| 2019 | $1,051 +11.3% | $271,724 +7.6% |
| 2018 | $944 -24.6% | $252,620 +3.2% |
| 2017 | $1,252 +65.7% | $244,888 +24.7% |
| 2016 | $756 +29.4% | $196,439 +18.1% |
| 2015 | $584 -7.3% | $166,318 +1.5% |
| 2013 | $630 -42.9% | $163,797 +5.6% |
| 2012 | $1,103 +1.2% | $155,130 -19.6% |
| 2010 | $1,090 | $193,040 |
Find assessor info on the county website
Monthly payment
Est. payment
Payment breakdown
Explore the cost of this home by adjusting the details. Changes won't be saved.Climate risks
Neighborhood: 83611
Nearby schools
Schools provided by the listing agent
- Elementary: Cascade
- Middle: Cascade Jr High
- High: Cascade
- District: Cascade District #422
Source: IMLS. This data may not be complete. We recommend contacting the local school district to confirm school assignments for this home.
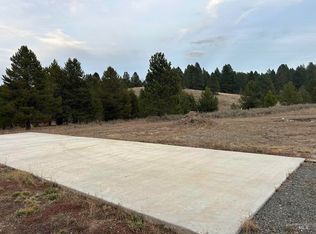
Similar homes
- $725,0003 bd2 ba2.2k sqft21 Willow Way, Cascade, ID 83611Active
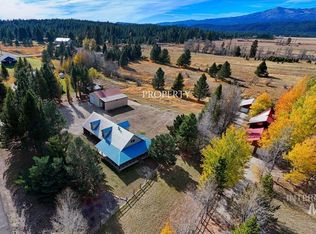 MLS ID #99004428, Molly Wegener, Cascade Lake Realty INC. IMLS
- $725,0003 bd2 ba1.9k sqft1907 Gold Dust Rd, Cascade, ID 83611Active
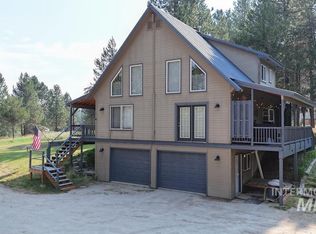 MLS ID #98995225, Melanie Brassfield, Blue Ribbon Properties LLC. IMLS
- $685,0003 bd2 ba1.7k sqft109 Par Dr, Cascade, ID 83611Active
 MLS ID #99005779, Amanda Jackson, Cascade Lake Realty INC. IMLS
- $799,9002 bd2 ba2k sqft10534 Highway 55, Cascade, ID 83611Active
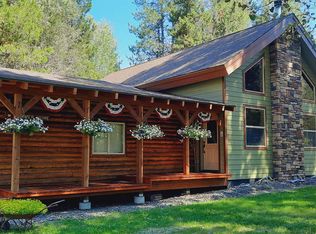 MLS ID #98987661, Melanie Brassfield, Blue Ribbon Properties LLC. IMLS
