Escape to your own private 5-acre mini farm in beautiful Cascade! This versatile property offers just over 2,000 sq ft of living space, including an ATTACHED SEPARATE LIVING QUARTERS complete with its own kitchen—perfect for multi-generational living, guests, or rental income. The property is fully equipped for country living with a SHOP, bunkhouse, and multiple outbuildings ideal for animals, storage, or hobby use. Enjoy the peaceful setting with mature, tree-lined pasture and breathtaking views in every direction. AN ADDED BONUS: the property offers a ONE-TIME SPLIT opportunity, allowing for the potential to build an additional home—ideal for expanding, investing, or creating a family compound. Whether you’re looking for a working mini farm, a recreational retreat, or a flexible homestead, this property offers endless possibilities in a truly scenic location.
Active
$549,900
37 Pine Cone Ln, Cascade, ID 83611
4beds
3baths
2,172sqft
Single Family Residence, Manufactured Home
Built in 1985
5.03 Acres Lot
$532,500 Zestimate®
$253/sqft
$-- HOA
What's special
- 20 days
- 1,526
- 101
Likely to sell faster than
Zillow last checked:
Listing updated:
Listed by:
Tracy Volpi Cell:208-350-9746,
Silvercreek Realty Group
Source: IMLS,MLS#: 98999057
Facts & features
Interior
Bedrooms & bathrooms
- Bedrooms: 4
- Bathrooms: 3
- Main level bathrooms: 3
- Main level bedrooms: 4
Primary bedroom
- Level: Main
- Area: 156
- Dimensions: 12 x 13
Bedroom 2
- Level: Main
- Area: 100
- Dimensions: 10 x 10
Bedroom 3
- Level: Main
- Area: 121
- Dimensions: 11 x 11
Bedroom 4
- Level: Main
- Area: 121
- Dimensions: 11 x 11
Family room
- Level: Main
- Area: 437
- Dimensions: 19 x 23
Kitchen
- Level: Main
- Area: 121
- Dimensions: 11 x 11
Living room
- Area: 156
- Dimensions: 12 x 13
Heating
- Heated, Wood
Appliances
- Included: Electric Water Heater, Oven/Range Freestanding
Features
- Bed-Master Main Level, Guest Room, Family Room, Two Kitchens, Breakfast Bar, Pantry, Laminate Counters, Number of Baths Main Level: 3
- Flooring: Carpet, Vinyl
- Has basement: No
- Has fireplace: Yes
- Fireplace features: Pellet Stove, Wood Burning Stove
Interior area
- Total structure area: 2,172
- Total interior livable area: 2,172 sqft
- Finished area above ground: 2,000
Property
Parking
- Total spaces: 3
- Parking features: Garage Door Access, Carport, Other, RV Access/Parking
- Garage spaces: 2
- Carport spaces: 1
- Covered spaces: 3
Features
- Levels: One
- Exterior features: Dog Run
- Fencing: Cross Fenced,Wire,Wood
- Has view: Yes
Lot
- Size: 5.03 Acres
- Features: 5 - 9.9 Acres, Garden, Horses, Views, Chickens, Winter Access
Details
- Additional structures: Shop, Barn(s), Corral(s), Shed(s), Sep. Detached Dwelling, Separate Living Quarters
- Parcel number: RP000190000280
- Horses can be raised: Yes
Construction
Type & style
- Home type: MobileManufactured
- Property subtype: Single Family Residence, Manufactured Home
Materials
- Roof: Composition
Condition
- Year built: 1985
Utilities & green energy
- Electric: 220 Volts
- Sewer: Septic Tank
- Water: Well
- Utilities for property: Electricity Connected
Community & HOA
Community
- Subdivision: Ben Goslin
Location
- Region: Cascade
Financial & listing details
- Price per square foot: $253/sqft
- Tax assessed value: $311,681
- Annual tax amount: $663
- Date on market: 8/29/2026
- Listing terms: Cash,Conventional,1031 Exchange
- Ownership: Fee Simple
- Electric utility on property: Yes
Estimated market value
$532,500
$506,000 - $559,000
Not available
Price history
Price history is unavailable.
Public tax history
| Year | Property taxes | Tax assessment |
|---|---|---|
| 2025 | $664 +7.6% | $311,681 -3.6% |
| 2024 | $617 | $323,310 +0.9% |
| 2023 | $617 -3.2% | $320,504 +11.2% |
| 2022 | $637 -9% | $288,319 +48.5% |
| 2021 | $701 | $194,126 +13.2% |
| 2020 | $701 -27.1% | $171,457 -2.8% |
| 2019 | $961 +17.8% | $176,380 +19.6% |
| 2018 | $816 +10.2% | $147,522 +1.9% |
| 2017 | $741 +0.1% | $144,814 +12.4% |
| 2016 | $740 +45.4% | $128,825 +88.1% |
| 2015 | $509 -5.9% | $68,479 -9.5% |
| 2013 | $541 +21.8% | $75,696 +2.9% |
| 2012 | $444 -21.9% | $73,540 -44.5% |
| 2010 | $569 | $132,430 |
Find assessor info on the county website
Monthly payment
Climate risks
Neighborhood: 83611
Nearby schools
Schools provided by the listing agent
- Elementary: Cascade
- Middle: Cascade Jr High
- High: Cascade
- District: Cascade District #422
Source: IMLS. This data may not be complete. We recommend contacting the local school district to confirm school assignments for this home.
Similar homes
- $449,9003 bd2 ba1.5k sqft191 Bear Wallow Rd, Cascade, ID 83611Active
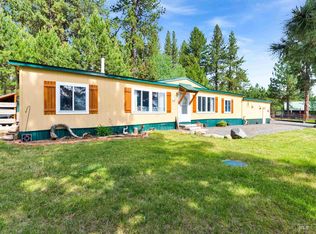 MLS ID #98994097, Jamie Carmouche, Silvercreek Realty Group. IMLS
 - $540,0003 bd1 ba2.2k sqft739 S Main St, Cascade, ID 83611Active
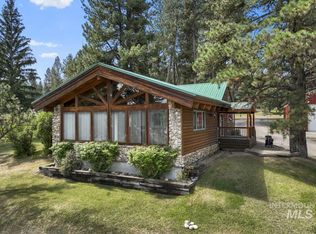 MLS ID #98989079, Rocky Hammons, Silvercreek Realty Group. IMLS
 - $699,0003 bd3 ba2.1k sqft42 Red Fox Ct, Cascade, ID 83611Active
 MLS ID #98992918, Richard Farmer, Epique Realty. IMLS
 - $544,9003 bd2 ba1.8k sqft1649 Crown Point Pkwy, Cascade, ID 83611Active
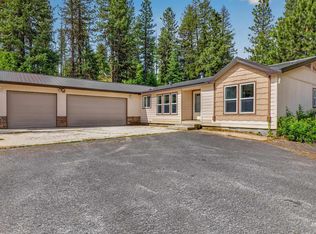 MLS ID #98983815, Randy Ragsac, Silvercreek Realty Group. IMLS
