Incredible home Situated on a private & peaceful partially wooded acre homesite in Cascade overlooking ranchland! Paved road for easy access. Large kitchen with lots of cabinets & counter space and the living & dining areas feature vaulted ceilings and a wood burning stove to keep you cozy. Desirable split bedroom plan with a spacious primary suite featuring a walk-in closet, dual vanities and step in shower. Generous secondary bedrooms, game area/flex space and tons of storage. Outside you'll find low maintenance landscape with huge pines, gorgeous views, front & back fire pits for roasting smores on those fun summer evenings and areas cleared for friends with RV's or tents. Huge 28x24 garage & two 8x16 sheds for plenty of parking & room for toys/tools. Remodeled with updates including wood accents throughout, electrical panel, well pump, pressure switch & wiring, HVAC & ducting, plumbing & showers, sinks & faucets, interior & exterior paint, wood stove & piping, front door and hardware, metal fascia & trim and full fencing.
Active
Price cut: $5K (9/11)
$449,900
191 Bear Wallow Rd, Cascade, ID 83611
3beds
2baths
1,504sqft
Manufactured On Land, Manufactured Home
Built in 1978
0.97 Acres Lot
$441,400 Zestimate®
$299/sqft
$-- HOA
What's special
Full fencingDesirable split bedroom planOverlooking ranchlandInterior and exterior paintStep in showerGorgeous viewsMetal fascia and trim
- 61 days
- 559
- 22
Zillow last checked:
Listing updated:
Listed by:
Jamie Carmouche Cell:208-890-1052,
Silvercreek Realty Group
Source: IMLS,MLS#: 98994097
Facts & features
Interior
Bedrooms & bathrooms
- Bedrooms: 3
- Bathrooms: 2
- Main level bathrooms: 2
- Main level bedrooms: 3
Primary bedroom
- Level: Main
Bedroom 2
- Level: Main
Bedroom 3
- Level: Main
Family room
- Level: Main
Heating
- Electric, Forced Air, Heat Pump
Cooling
- Central Air
Appliances
- Included: Electric Water Heater, Tank Water Heater, Dishwasher, Oven/Range Freestanding, Refrigerator, Washer, Dryer
Features
- Bath-Master, Bed-Master Main Level, Split Bedroom, Double Vanity, Walk-In Closet(s), Breakfast Bar, Pantry, Number of Baths Main Level: 2
- Has basement: No
- Number of fireplaces: 1
- Fireplace features: One, Wood Burning Stove
Interior area
- Total structure area: 1,504
- Total interior livable area: 1,504 sqft
- Finished area above ground: 1,504
- Finished area below ground: 0
Property
Parking
- Total spaces: 2
- Parking features: Attached, RV Access/Parking
- Attached garage spaces: 2
- Details: Garage: 28x24
Features
- Levels: One
- Fencing: Full,Wire,Wood
- Has view: Yes
Lot
- Size: 0.97 Acres
- Features: 1/2 - .99 AC, Views, Corner Lot
Details
- Parcel number: RP000610000140
Construction
Type & style
- Home type: MobileManufactured
- Property subtype: Manufactured On Land, Manufactured Home
Materials
- Metal Siding, Wood Siding
- Foundation: Crawl Space
- Roof: Metal
Condition
- Year built: 1978
Utilities & green energy
- Sewer: Septic Tank
- Water: Well
Community & HOA
Community
- Subdivision: Cabarton Ranchettes
Location
- Region: Cascade
Financial & listing details
- Price per square foot: $299/sqft
- Tax assessed value: $185,651
- Annual tax amount: $716
- Date on market: 7/16/2026
- Listing terms: Cash,Conventional,FHA,VA Loan
- Ownership: Fee Simple
- Road surface type: Paved
Estimated market value
$441,400
$419,000 - $463,000
Not available
Price history
Price history is unavailable.
Public tax history
| Year | Property taxes | Tax assessment |
|---|---|---|
| 2025 | $765 +19.2% | $185,651 -14.5% |
| 2024 | $642 | $217,084 +28.1% |
| 2023 | $642 -9.9% | $169,497 -10.1% |
| 2022 | $712 -2.7% | $188,454 +69.9% |
| 2021 | $732 | $110,945 +9.3% |
| 2020 | $732 -1.7% | $101,496 +8% |
| 2019 | $745 +5.3% | $93,943 +4.7% |
| 2018 | $708 +43.8% | $89,700 -2.2% |
| 2017 | $492 -31.8% | $91,684 -0.8% |
| 2016 | $721 +9.7% | $92,431 +11.7% |
| 2015 | $658 -95.2% | $82,782 +33.3% |
| 2013 | $13,824 +2388.1% | $62,117 +1.6% |
| 2012 | $556 -12.7% | $61,150 -34.5% |
| 2010 | $636 | $93,430 |
Find assessor info on the county website
Monthly payment
Climate risks
Neighborhood: 83611
Nearby schools
Schools provided by the listing agent
- Elementary: Cascade
- Middle: Cascade Jr High
- High: Cascade
- District: Cascade District #422
Source: IMLS. This data may not be complete. We recommend contacting the local school district to confirm school assignments for this home.
Similar homes
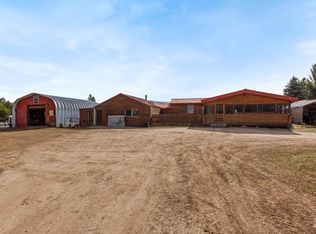
- $449,0003 bd2 ba1.3k sqft1224 Woodside Rd, Cascade, ID 83611Active
 MLS ID #98992752, Shannon Murdoch, Silvercreek Realty Group. IMLS
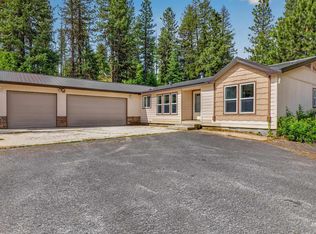
 - $549,9004 bd3 ba2.1k sqft37 Pine Cone Ln, Cascade, ID 83611Active
 MLS ID #98999057, Tracy Volpi, Silvercreek Realty Group. IMLS
 - $475,0003 bd2 ba1.3k sqft14 Melonie Loop, Cascade, ID 83611Active
 MLS ID #98994483, Lisa Zeiter, Homes of Idaho. IMLS
 - $544,9003 bd2 ba1.8k sqft1649 Crown Point Pkwy, Cascade, ID 83611Active
 MLS ID #98983815, Randy Ragsac, Silvercreek Realty Group. IMLS
