Make Cascade your launching point for everything you love about the Idaho outdoors. This brand-new mountain home offers a fresh, low-maintenance place to land between adventures, with rivers, mountain trails, towering pines, and endless recreation all around. Launch the kayak, find your favorite fishing spot, head out for a day on the trails, or simply slow down and enjoy the scenery. Winter brings an entirely new way to explore, with snowmobiling, skiing, and snowy mountain escapes just waiting outside your door. The home itself is designed to complement the lifestyle, pairing contemporary finishes with comfortable, easygoing spaces. Large windows welcome in natural light and showcase the beautiful surroundings, while the open kitchen and living areas make gathering with friends and family effortless. Clean lines, stylish finishes, and a thoughtfully designed kitchen give the interior a modern feel without losing the warmth you want in a mountain retreat. Best of all, you can enjoy the peaceful pace and small-town character of Cascade while remaining an easy drive from the Treasure Valley. Use it as your full-time residence, your weekend headquarters, or simply a place to unplug and reconnect with the outdoors. Here, the mountains aren’t just the backdrop—they’re part of everyday life.
Active
Price cut: $10K (6/30)
$479,900
18 Ogden St, Cascade, ID 83611
3beds
3baths
1,805sqft
Townhouse
Built in 2025
3,005 Square Feet Lot
$478,900 Zestimate®
$266/sqft
$48/mo HOA
What's special
Stylish finishesClean linesThoughtfully designed kitchenShowcase the beautiful surroundings
- 208 days
- 131
- 9
Zillow last checked:
Listing updated:
Listed by:
Tracy Conklin Main:208-918-0973,
JPAR Live Local
Source: IMLS,MLS#: 98975736
Facts & features
Interior
Bedrooms & bathrooms
- Bedrooms: 3
- Bathrooms: 3
- Main level bathrooms: 1
- Main level bedrooms: 1
Primary bedroom
- Level: Main
- Area: 196
- Dimensions: 14 x 14
Bedroom 2
- Level: Upper
- Area: 180
- Dimensions: 15 x 12
Bedroom 3
- Level: Upper
- Area: 154
- Dimensions: 14 x 11
Heating
- Electric, Forced Air
Cooling
- Central Air
Appliances
- Included: Electric Water Heater, Dishwasher, Disposal, Microwave, Oven/Range Freestanding
Features
- Bath-Master, Bed-Master Main Level, Great Room, Double Vanity, Walk-In Closet(s), Loft, Breakfast Bar, Pantry, Kitchen Island, Quartz Counters, Number of Baths Main Level: 1, Number of Baths Upper Level: 1
- Has basement: No
- Number of fireplaces: 1
- Fireplace features: One
Interior area
- Total structure area: 1,805
- Total interior livable area: 1,805 sqft
- Finished area above ground: 1,805
- Finished area below ground: 0
Property
Parking
- Total spaces: 2
- Parking features: Attached, Driveway
- Attached garage spaces: 2
- Has uncovered spaces: Yes
Features
- Levels: Two
- Fencing: Metal,Vinyl
Lot
- Size: 3,005 Square Feet
- Dimensions: 100.01 x 30
- Features: Sm Lot 5999 SF, Auto Sprinkler System, Full Sprinkler System
Details
- Parcel number: RPC00000316655
Construction
Type & style
- Home type: Townhouse
- Property subtype: Townhouse
Materials
- Frame, Stone
- Foundation: Slab
- Roof: Composition,Metal
Condition
- New Construction
- New construction: Yes
- Year built: 2025
Details
- Builder name: Todd Campbell Custom Home
Utilities & green energy
- Water: Public
- Utilities for property: Sewer Connected
Community & HOA
Community
- Subdivision: River District
HOA
- Has HOA: Yes
- HOA fee: $575 annually
Location
- Region: Cascade
Financial & listing details
- Price per square foot: $266/sqft
- Date on market: 2/23/2026
- Listing terms: Cash,Conventional,FHA,VA Loan
- Ownership: Fee Simple
Estimated market value
$478,900
$455,000 - $503,000
$2,438/mo
Price history
Price history is unavailable.
Public tax history
Tax history is unavailable.
Monthly payment
Est. payment
Payment breakdown
Explore the cost of this home by adjusting the details. Changes won't be saved.Climate risks
Neighborhood: 83611
Nearby schools
Schools provided by the listing agent
- Elementary: Cascade
- Middle: Cascade Jr High
- High: Cascade
- District: Cascade District #422
Source: IMLS. This data may not be complete. We recommend contacting the local school district to confirm school assignments for this home.
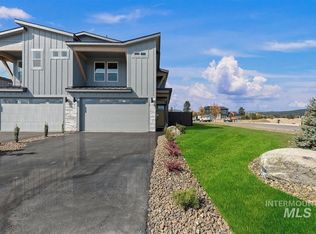
Similar homes
- $479,9003 bd3 ba1.7k sqft22 Bridger St, Cascade, ID 83611Active
 MLS ID #98975735, Tracy Conklin, JPAR Live Local. IMLS
 - $459,9002 bd3 ba1.6k sqft24 Bridger St, Cascade, ID 83611Active
 MLS ID #98975734, Tracy Conklin, JPAR Live Local. IMLS
 - $549,0003 bd3 ba1.4k sqft10 N Creek Way, Cascade, ID 83611Active
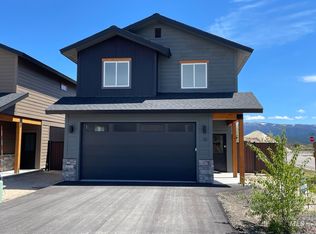 MLS ID #98988709, Travis Hodsdon, Swope Investment Properties. IMLS
 - $549,0003 bd3 ba1.4k sqft12 N Creek Way, Cascade, ID 83611Active
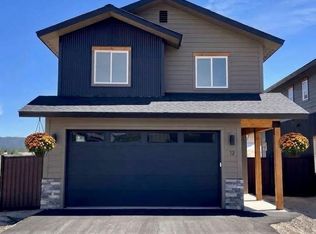 MLS ID #98988710, Travis Hodsdon, Swope Investment Properties. IMLS
