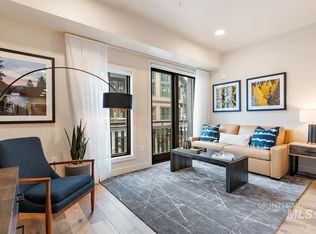
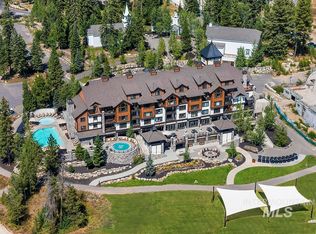
Experience the perfect blend of mountain adventure and refined living in this move-in ready 1-bedroom, 1-bath condominium offering in the heart of The Village at Tamarack Resort—Idaho's premier four-season destination and the only resort community to offer seamless access to skiing, boating, and championship golf. Thoughtfully designed open-concept interior features wide-plank wood floors, a chef's kitchen with premium appliances all framed by panoramic views of the ski mountain. Unwind aprs-ski in the inviting great room or enjoy morning coffee from your private balcony while taking in the alpine scenery. With true ski-in/ski-out access, on-site Ski & Bike Valet, a new marina on Lake Cascade, and the Osprey Meadows Golf Course just minutes away, year-round recreation begins at your doorstep. Enjoy biking, hiking, paddle boarding, Nordic trails, and world-class skiing, along with exceptional dining, shopping and a vibrant village atmosphere. Whether you're seeking a turnkey mountain retreat, an income-producing rental, or a full-time residence, this exceptional condo offers an unmatched Tamarack Lifestyle!
For sale
$585,000
720 Village Dr Unit 306, Donnelly, ID 83615
1beds
800sqft
:
Get pre-qualified$3,383/mo
Condominium
Built in 2019
-- sqft lot
$-- Zestimate®
$731/sqft
$-- HOA
What's special
- 63 days |
- 164 |
- 12 |
Zillow last checked:
Listing updated:
Listed by:
Haden Tanner 208-315-2242,
Tamarack Realty LLC
Source: MCAR,MLS#: 544599
Facts & features
Interior
Bedrooms & bathrooms
- Bedrooms: 1
- Bathrooms: 1
- Full bathrooms: 1
Heating
- Electric, Propane Fire Place
Cooling
- Air Conditioning, Central Air
Appliances
- Included: Dishwasher, Disposal, Dryer, Microwave, Range/Oven, Refrigerator, Washer
Features
- Furniture
- Windows: Window Treatments
- Basement: None
- Has fireplace: Yes
- Fireplace features: Propane
Interior area
- Total structure area: 800
- Total interior livable area: 800 sqft
- Finished area above ground: 800
- Finished area below ground: 0
Video & virtual tour
Property
Parking
- Total spaces: 1
- Parking features: Shared Driveway
- Garage spaces: 1
- Carport spaces: 1
- Has uncovered spaces: Yes
Features
- Levels: Single Level
- Has view: Yes
- View description: Lake, Mountain(s), Trees/Woods, Valley
- Has water view: Yes
- Water view: Lake
- Waterfront features: Beach Access, Lake Privileges
- Body of water: Lake Cascade
Lot
- Features: Ski-in/Ski-out Access
- Topography: Level
Details
- Parcel number: RP005407130060
- Zoning description: County
- Special conditions: Standard
Construction
Type & style
- Home type: Condo
- Property subtype: Condominium
Materials
- Brick/Block, Frame, Masonry, Stucco, Wood Siding
- Foundation: Block, Concrete Perimeter
- Roof: Composition,Other
Condition
- Year built: 2019
Utilities & green energy
- Electric: Underground, 110 Volts, 220 Volts
- Sewer: NLSD
- Water: NLSD
Community & HOA
Community
- Features: Dock, Pool, Golf
- Subdivision: Tamarack Resort Village Plaza Condominium
HOA
- Has HOA: Yes
Location
- Region: Donnelly
Financial & listing details
- Price per square foot: $731/sqft
- Tax assessed value: $571,690
- Annual tax amount: $2,123
- Date on market: 6/2/2026
- Inclusions: Dishwasher, Disposal, Dryer, Furniture, Microwave, Range/Oven, Refrigerator, Washer, Window Treatments
- Exclusions: Sellers Personal Property
- Electric utility on property: Yes
- Road surface type: Paved
Estimated market value
Not available
Estimated sales range
Not available
Not available
Price history
| Date | Event | Price |
|---|---|---|
| 7/2/2026 | Listed for sale | $585,000$731/sqft |
Source:  MCAR #544599 Report a problem MCAR #544599 Report a problem | ||
| 7/1/2026 | Pending sale | $585,000$731/sqft |
Source: MCAR #544599 Report a problem | ||
| 6/2/2026 | Listed for sale | $585,000$731/sqft |
Source: MCAR #544599 Report a problem | ||
Public tax history
| Year | Property taxes | Tax assessment |
|---|---|---|
| 2025 | $2,124 +11.5% | $571,690 -17% |
| 2024 | $1,905 | $688,824 +9.7% |
| 2023 | $1,905 +1629.2% | $627,665 |
| 2022 | $110 | -- |
| 2021 | -- | -- |
| 2020 | -- | -- |
| 2019 | $16 +183.9% | $2,568 +203.2% |
| 2018 | $6 -5.6% | $847 |
| 2017 | $6 -99.5% | $847 |
| 2016 | $1,247 0% | $847 |
| 2015 | $1,247 -5.1% | $847 |
| 2013 | $1,314 | $847 |
Find assessor info on the county website
Monthly payment
Est. payment
Payment breakdown
Explore the cost of this home by adjusting the details. Changes won't be saved.Climate risks
Neighborhood: 83615
Nearby schools
GreatSchools rating
- 6/10Donnelly Elementary SchoolGrades: PK-5Distance: 4.7 mi
- 9/10Payette Lakes Middle SchoolGrades: 6-8Distance: 15.9 mi
- 9/10Mc Call-Donnelly High SchoolGrades: 9-12Distance: 16.2 mi
- $---- bd1 ba480 sqft720 Village Dr UNIT 211, Donnelly, ID 83615Sold
- $--2 bd2 ba1k sqft720 Village Dr UNIT 404, Donnelly, ID 83615Sold
- $---- bd1 ba480 sqft720 Village Dr UNIT 505, Donnelly, ID 83615Sold

- $--2 bd2 ba999 sqft720 Village Dr #307, Donnelly, ID 83615Sold

- $---- bd1 ba526 sqft720 Village Dr UNIT 501, Donnelly, ID 83615Sold
- $--2 bd2 ba969 sqft720 Village Dr UNIT 507, Donnelly, ID 83615Sold
- $---- bd1 ba480 sqft720 Village Dr #205, Donnelly, ID 83615Sold
- $---- bd1 ba480 sqft720 Village Dr UNIT 305, Donnelly, ID 83615Sold
A local agent can set up tours, give advice and negotiate with sellers.
A local lender can help you make sure your offer is ready when you are.
Similar homes
- $585,0001 bd1 ba797 sqft720 Village Dr Unit 309, Donnelly, ID 83615Active
 MLS ID #98992769, Haden Tanner, Tamarack Realty LLC. IMLS
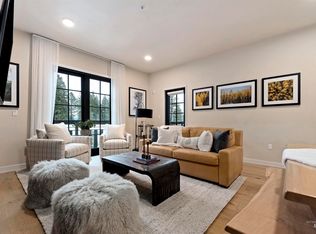
 - $825,9002 bd2 ba970 sqft780 Village Dr Unit 312, Donnelly, ID 83615Active
 MLS ID #98987440, Jennifer Jones Campbell, Engel & Völkers McCall. IMLS
 - $799,0002 bd2 ba960 sqft780 Village Dr #305, Donnelly, ID 83615Active
 MLS ID #98974974, Charity Sigler, FLX Real Estate, LLC. IMLS
 - $849,0001 bd2 ba997 sqft740 Village Dr Unit 404, Donnelly, ID 83615Active
 MLS ID #98987718, Kaila Tanner, Tamarack Realty LLC. IMLS
 - $799,0001 bd2 ba997 sqft740 Village Dr #306, Donnelly, ID 83615ActiveMLS ID #98987824, Kaila Tanner, Tamarack Realty LLC. IMLS
- $749,9002 bd2 ba876 sqft398 & 400 Charley Ln, Donnelly, ID 83615ActiveMLS ID #98981526, Van States, Keller Williams Realty Boise. IMLS
- $349,0002 bd1 ba728 sqft227 McLeod Ln, Donnelly, ID 83615ActiveMLS ID #98981493, Scott Nunes, Century 21 Whitewater Clark. IMLS
- $335,0002 bd1 ba728 sqft12891 Spring Valley Rd, Donnelly, ID 83615ActiveMLS ID #98990157, Amanda Jackson, Cascade Lake Realty INC. IMLS
- $330,0003 bd2 ba1k sqft13122 Tucker Ln, Donnelly, ID 83615ActiveMLS ID #98990095, Robin Wellman, Silvercreek Realty Group. IMLS
- $589,000-- bd1 ba475 sqft628 Ruby St #B-16, McCall, ID 83638For SaleMLS ID #544886, Verna Vanis. MCAR
- $559,0002 bd2 ba1k sqft1607 Davis #G25, McCall, ID 83638For SaleMLS ID #544847, Lisa McCallister. MCAR
- $575,0002 bd1 ba600 sqft815 Reedy Ln, McCall, ID 83638ActiveMLS ID #98982238, Clare Gaylord, JPAR Live Local. IMLS
- $499,0002 bd1 ba864 sqft607/11 S Main St, Cascade, ID 83611For SaleMLS ID #544235, Melanie Brassfield. MCAR
- $545,0002 bd3 ba1.1k sqft1607 Davis Ave #S-109, McCall, ID 83638ActiveMLS ID #98993075, Michael Maciaszek, Real Estate of McCall. IMLS
- $589,9002 bd1 ba720 sqft918 Flynn Ln, McCall, ID 83638ActiveMLS ID #98991128, Robert Lyons, Century 21 Whitewater Clark. IMLS
- $410,0002 bd1 ba627 sqft1160 Meadows Rd #2, McCall, ID 83638ActiveMLS ID #98995939, Toni Slaymaker, Silvercreek Realty Group. IMLS
- $459,0002 bd1 ba1k sqft512 Skyline Dr, Cascade, ID 83611ActiveMLS ID #98990191, Melanie Brassfield, Blue Ribbon Properties LLC. IMLS
- $529,9002 bd1 ba730 sqft814 Reedy Ln, McCall, ID 83638ActiveMLS ID #98993812, Steve Jones, Mountain Resort Realty. IMLS
- $589,0003 bd2 ba1.1k sqft707 Bridle Path Way, McCall, ID 83638For SaleMLS ID #543783, Michelle Basye. MCAR
- $550,0002 bd1 ba768 sqft916 Strawberry Ln, McCall, ID 83638ActiveMLS ID #98987642, Toni Curtis, Silvercreek Realty Group. IMLS
