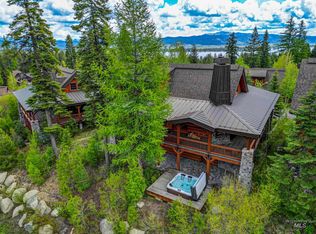
One of Tamarack Resort’s most beloved designs, the Canoe Chalet floorplan is celebrated for its expansive wraparound covered deck—perfectly positioned to capture sweeping mountain views and year-round outdoor living. The thoughtfully designed lower level adds a second living space, creating an ideal retreat for friends and family to gather. Nestled in a quiet cul-de-sac, 28 Francois enjoys coveted southeastern exposure, delivering glowing sunsets and serene moonsets. Offered mostly furnished, this 4-bedroom, 4-bath ski chalet is truly move-in ready. Fresh interior paint and newer furnishings bring a bright, modern feel throughout. Enjoy the open great room with the cozy fireplace & gorgeous woodwork. The home features a spacious upstairs primary suite complete with a gas fireplace, two comfortable guest bedrooms on the main level, and an expansive bunk room just off the lower-level living area—perfect for hosting groups or extended family. Abundant storage & an attached oversized garage make winter living effortless. With ski-trail access to 2 chairlifts, you can bypass crowded parking. Come experience the views, access & flexible spaces in this Canoe Chalet.
Active
$1,975,000
28 Francois Ct, Donnelly, ID 83615
4beds
4baths
3,200sqft
:
Get pre-qualified$11,618/mo
Single Family Residence
Built in 2006
10,541 Square Feet Lot
$1,887,300 Zestimate®
$617/sqft
$717/mo HOA
What's special
Cozy fireplaceMostly furnishedYear-round outdoor livingNewer furnishingsAttached oversized garageBright modern feel throughoutAbundant storage
- 36 days |
- 255 |
- 8 |
Zillow last checked:
Listing updated:
Listed by:
Trisha Sears Main:208-634-2100,
McCall Real Estate Company
Source: IMLS,MLS#: 98990790
Facts & features
Interior
Bedrooms & bathrooms
- Bedrooms: 4
- Bathrooms: 4
- Main level bathrooms: 2
- Main level bedrooms: 2
Primary bedroom
- Level: Upper
Bedroom 2
- Level: Main
Bedroom 3
- Level: Main
Bedroom 4
- Level: Lower
Heating
- Forced Air, Propane
Cooling
- Central Air
Appliances
- Included: Dishwasher, Disposal, Microwave, Oven/Range Built-In, Refrigerator, Washer, Dryer
Features
- Bath-Master, Great Room, Kitchen Island, Granite Counters, Number of Baths Main Level: 2, Number of Baths Upper Level: 1, Number of Baths Below Grade: 1
- Flooring: Hardwood, Tile, Carpet
- Has basement: No
- Has fireplace: Yes
- Fireplace features: Three or More
Interior area
- Total structure area: 3,200
- Total interior livable area: 3,200 sqft
- Finished area above ground: 3,200
- Finished area below ground: 0
Property
Parking
- Total spaces: 1
- Parking features: Attached, Driveway
- Attached garage spaces: 1
- Has uncovered spaces: Yes
Features
- Levels: Tri-Level
- Patio & porch: Covered Patio/Deck
- Pool features: Community, In Ground, Pool
- Spa features: Heated
- Has view: Yes
Lot
- Size: 10,541 Square Feet
- Features: 10000 SF - .49 AC, Views, Cul-De-Sac, Winter Access
Details
- Parcel number: RP005150040050
Construction
Type & style
- Home type: SingleFamily
- Property subtype: Single Family Residence
Materials
- Frame
- Roof: Composition
Condition
- Year built: 2006
Utilities & green energy
- Water: Community Service
- Utilities for property: Sewer Connected
Community & HOA
Community
- Subdivision: Tamarack Resort - Donnelly
HOA
- Has HOA: Yes
- HOA fee: $8,600 annually
Location
- Region: Donnelly
Financial & listing details
- Price per square foot: $617/sqft
- Tax assessed value: $2,162,284
- Annual tax amount: $5,449
- Date on market: 6/18/2026
- Listing terms: Cash,Conventional
- Ownership: Fee Simple
Estimated market value
$1,887,300
$1.79M - $1.98M
$5,382/mo
Price history
Price history is unavailable.
Public tax history
| Year | Property taxes | Tax assessment |
|---|---|---|
| 2025 | $5,450 +3.5% | $2,162,284 +5.1% |
| 2024 | $5,265 | $2,056,899 +0.9% |
| 2023 | $5,265 +14.1% | $2,037,689 +27.9% |
| 2022 | $4,614 +31.2% | $1,593,197 +64.4% |
| 2021 | $3,518 +0.1% | $969,126 +51.4% |
| 2020 | $3,516 +4.9% | $640,129 +11.8% |
| 2019 | $3,353 -17.8% | $572,775 -12.1% |
| 2018 | $4,078 +0.4% | $651,449 +7.8% |
| 2017 | $4,063 -7.8% | $604,340 -4.8% |
| 2016 | $4,407 +2.1% | $634,558 +6.9% |
| 2015 | $4,318 -3% | $593,343 +1.6% |
| 2013 | $4,453 +15.3% | $583,940 +60.5% |
| 2012 | $3,862 -20.6% | $363,890 -25.5% |
| 2010 | $4,866 | $488,440 |
Find assessor info on the county website
Monthly payment
Est. payment
Payment breakdown
Explore the cost of this home by adjusting the details. Changes won't be saved.Climate risks
Neighborhood: 83615
Nearby schools
GreatSchools rating
- 6/10Donnelly Elementary SchoolGrades: PK-5Distance: 4.3 mi
- 9/10Payette Lakes Middle SchoolGrades: 6-8Distance: 15.4 mi
- 9/10Mc Call-Donnelly High SchoolGrades: 9-12Distance: 15.7 mi
Schools provided by the listing agent
- Elementary: Donnelly
- Middle: McCall Donnelly
- High: McCall Donnelly
- District: McCall-Donnelly Joint District #421
Source: IMLS. This data may not be complete. We recommend contacting the local school district to confirm school assignments for this home.
- $--4 bd4 ba2.5k sqft24 Francois Ct, Donnelly, ID 83615Sold
- $1,822,0004 bd2 ba2.5k sqft26 Francois Ct, Donnelly, ID 83615Off Market
- $1,947,6003 bd2 ba3.2k sqft25 Francois Ct, Donnelly, ID 83615Off Market
- $1,875,0004 bd4 ba2.5k sqft22 Francois Ct, Donnelly, ID 83615For Sale

- $1,447,8004 bd4 ba2.5k sqft20 Francois Court, Tamarack, ID 83615Off Market
- $1,953,5004 bd2 ba2.5k sqft20 Francois Ct, Donnelly, ID 83615Off Market
- $450,000-- bd-- ba-- sqft23 Francois Ct, Donnelly, ID 83615Off Market
- $2,006,7004 bd2 ba3.2k sqft31 Francois Ct, Donnelly, ID 83615Off Market
A local agent can set up tours, give advice and negotiate with sellers.
A local lender can help you make sure your offer is ready when you are.
Similar homes
- $1,875,0004 bd4 ba2.5k sqft22 Francois Ct, Donnelly, ID 83615ActiveMLS ID #98992341, Trisha Sears, McCall Real Estate Company. IMLS
- $2,388,0004 bd5 ba3.5k sqft24 Steelhead Ct, Donnelly, ID 83615Active
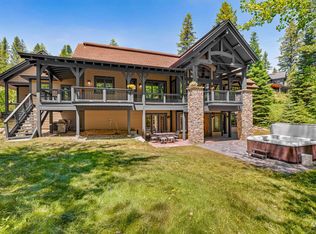 MLS ID #98974438, Trisha Sears, McCall Real Estate Company. IMLS
 - $1,990,0005 bd5 ba3.9k sqft12924 Dawn Dr, Donnelly, ID 83615Active
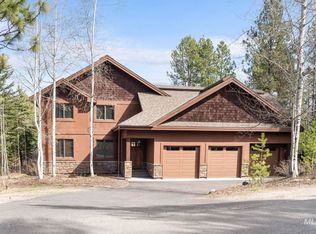 MLS ID #98982292, Shelly Fisher, Tamarack Realty LLC. IMLS
 - $1,790,0003 bd3 ba1.8k sqft340 Discovery Drive, Donnelly, ID 83615Active
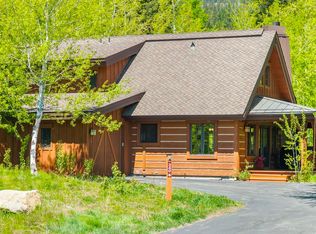 MLS ID #98987096, Shelly Fisher, Tamarack Realty LLC. IMLS
 - $1,150,0004 bd3 ba2.4k sqft2141 Lydia Dr, Donnelly, ID 83615For SaleMLS ID #543996, Michelle Basye. MCAR
- $1,699,9003 bd3 ba2.5k sqft2609 W Mountain Rd, Donnelly, ID 83615ActiveMLS ID #98988810, Rhiannon Kamo, Fathom Realty. IMLS
- $1,695,0003 bd3 ba1.8k sqft131 Twin Creek Ct, Donnelly, ID 83615ActiveMLS ID #98949593, Trisha Sears, McCall Real Estate Company. IMLS
- $1,100,0004 bd4 ba2.4k sqft29 Pointe At Goldfork Ct, Donnelly, ID 83615ActiveMLS ID #98991887, Andrew Knowles, Keller Williams Realty Boise. IMLS
- $2,500,0004 bd4 ba3.2k sqft100 Sugarloaf Pl, Donnelly, ID 83615For SaleMLS ID #544492, Berea Thompson. MCAR
- $1,100,0003 bd3 ba2.1k sqft172 Lodgepole Ln, Donnelly, ID 83615Price ChangeMLS ID #98991228, Judy Trimble, RE/MAX Executives. IMLS
- $2,699,0004 bd4 ba3.5k sqft72 Ponderosa Ridge Ct, Donnelly, ID 83615ActiveIMLS
- $2,390,0005 bd4 ba4.6k sqft467 Gold Fork Rd, Donnelly, ID 83615ActiveMLS ID #98967997, Paul Bull, Boise Premier Real Estate. IMLS
- $1,999,0004 bd4 ba2.4k sqft81 Dockside Cir, Donnelly, ID 83615ActiveIMLS
- $1,500,0005 bd1 ba2.1k sqft13029 Delayne Rd, Donnelly, ID 83615ActiveMLS ID #98990256, Crystal Pickett, Silvercreek Realty Group. IMLS
- $1,199,0003 bd3 ba2.5k sqft470 Gold Fork Rd, Donnelly, ID 83615For SaleMLS ID #544607, Leon Renz. MCAR
- $1,350,0002 bd3 ba1.7k sqft69 Golden Bar Ct, Donnelly, ID 83615ActiveMLS ID #98981387, Kayla Fearn, JPAR Live Local. IMLS
- $1,150,0003 bd2 ba1.6k sqft33 Golden Bench Ct, Donnelly, ID 83615For SaleMLS ID #542560, Donny Heck. MCAR
- $2,150,0003 bd4 ba3.2k sqft45 Shooting Star Ln, McCall, ID 83638ActiveMLS ID #98992027, Cory Corbet, Silvercreek Realty Group. IMLS
- $2,195,0004 bd4 ba4.5k sqft43 Scheline Ct, McCall, ID 83638ActiveMLS ID #98960061, Clyde Dillon, McCall Real Estate Company. IMLS
- $1,799,0004 bd4 ba2.9k sqft1029 Fireweed Dr, McCall, ID 83638ActiveMLS ID #98992838, Karen Johansen, Silvercreek Realty Group. IMLS
