Your turnkey Idaho mountain retreat awaits! Nestled on a private and beautiful .82-acre lot, this immaculate log-sided home offers the perfect blend of rustic charm and modern updates just minutes from Lake Cascade, Tamarack Resort, and McCall. The inviting great room features soaring vaulted ceilings and abundant natural light, creating a warm and welcoming gathering space. Recent updates make this home truly move-in ready, including new flooring throughout the main level, new appliances, refinished kitchen cabinets, new countertops, fresh interior paint, a new water heater, and a new water filtration system. The spacious main-level primary suite boasts a completely remodeled bathroom, while two additional bedrooms, a full bath, and a loft upstairs provide plenty of room for family and guests. Outside, you'll love the oversized two-car garage, ample space for RV and trailer parking, a stunning stamped concrete patio, firepit area, and a large yard perfect for entertaining, yard games, or simply enjoying the peace and privacy of mountain living. Located just minutes from Boulder Creek Boat Launch and Day Use Area, close to Tamarack Resort and Jug Mountain Ranch, and only about 12 minutes from McCall, this property offers easy access to boating, fishing, golfing, skiing, hiking, side-by-side exploring and year-round recreation. Most furnishings are included,
Price change
Price cut: $100K (7/23)
$1,100,000
172 Lodgepole Ln, Donnelly, ID 83615
3beds
3baths
2,134sqft
:
Get pre-qualified$6,076/mo
Single Family Residence
Built in 2007
0.82 Acres Lot
$1,066,100 Zestimate®
$515/sqft
$4/mo HOA
What's special
Firepit areaImmaculate log-sided homeOversized two-car garageSoaring vaulted ceilingsCompletely remodeled bathroomLoft upstairsTwo additional bedrooms
- 31 days |
- 440 |
- 21 |
Zillow last checked:
Listing updated:
Listed by:
Judy Trimble Main:208-466-0002,
RE/MAX Executives
Source: IMLS,MLS#: 98991228
Facts & features
Interior
Bedrooms & bathrooms
- Bedrooms: 3
- Bathrooms: 3
- Main level bathrooms: 1
- Main level bedrooms: 1
Primary bedroom
- Level: Main
Bedroom 2
- Level: Upper
Bedroom 3
- Level: Upper
Heating
- Forced Air, Propane
Cooling
- Central Air
Appliances
- Included: Electric Water Heater, Dishwasher, Microwave, Oven/Range Freestanding, Washer, Dryer
Features
- Bath-Master, Bed-Master Main Level, Great Room, Rec/Bonus, Double Vanity, Walk-In Closet(s), Walk In Shower, Breakfast Bar, Pantry, Kitchen Island, Granite Counters, Number of Baths Main Level: 1, Number of Baths Upper Level: 1
- Flooring: Tile, Carpet
- Has basement: No
- Number of fireplaces: 1
- Fireplace features: One, Propane
Interior area
- Total structure area: 2,134
- Total interior livable area: 2,134 sqft
- Finished area above ground: 2,134
- Finished area below ground: 0
Property
Parking
- Total spaces: 2
- Parking features: Detached, RV Access/Parking, Driveway
- Garage spaces: 2
- Has uncovered spaces: Yes
Features
- Levels: Two
Lot
- Size: 0.82 Acres
- Features: 1/2 - .99 AC, Wooded, Winter Access, Manual Sprinkler System
Details
- Parcel number: 001810010040
Construction
Type & style
- Home type: SingleFamily
- Property subtype: Single Family Residence
Materials
- Log
- Roof: Composition
Condition
- Year built: 2007
Utilities & green energy
- Water: Well
- Utilities for property: Sewer Connected
Community & HOA
Community
- Subdivision: McLeod & Edwards Wagon Wheel
HOA
- Has HOA: Yes
- HOA fee: $50 annually
Location
- Region: Donnelly
Financial & listing details
- Price per square foot: $515/sqft
- Tax assessed value: $820,433
- Annual tax amount: $2,277
- Date on market: 6/22/2026
- Listing terms: Cash,Conventional,VA Loan
- Ownership: Fee Simple
Estimated market value
$1,066,100
$1.01M - $1.12M
$4,075/mo
Price history
Price history is unavailable.
Public tax history
| Year | Property taxes | Tax assessment |
|---|---|---|
| 2025 | $2,278 -0.9% | $820,433 -0.1% |
| 2024 | $2,299 | $821,509 -3.6% |
| 2023 | $2,299 -3.7% | $852,064 +7.2% |
| 2022 | $2,387 +1% | $795,180 +44.8% |
| 2021 | $2,363 | $549,095 +29% |
| 2020 | $2,363 -2.8% | $425,790 +5.8% |
| 2019 | $2,431 +109.9% | $402,423 +11.3% |
| 2018 | $1,158 -50.8% | $361,424 +3.2% |
| 2017 | $2,353 +1.4% | $350,084 +7.6% |
| 2016 | $2,321 +12.1% | $325,457 +18.2% |
| 2015 | $2,072 -2.6% | $275,388 +1.3% |
| 2013 | $2,127 +107.3% | $271,803 +15.4% |
| 2012 | $1,026 -44.2% | $235,540 +4.3% |
| 2010 | $1,839 | $225,770 |
Find assessor info on the county website
Monthly payment
Est. payment
Payment breakdown
Explore the cost of this home by adjusting the details. Changes won't be saved.Climate risks
Neighborhood: 83615
Nearby schools
GreatSchools rating
- 6/10Donnelly Elementary SchoolGrades: PK-5Distance: 3 mi
- 9/10Payette Lakes Middle SchoolGrades: 6-8Distance: 14.7 mi
- 9/10Mc Call-Donnelly High SchoolGrades: 9-12Distance: 15.1 mi
Schools provided by the listing agent
- Elementary: Donnelly
- Middle: Payette Lakes
- High: McCall Donnelly
- District: McCall-Donnelly Joint District #421
Source: IMLS. This data may not be complete. We recommend contacting the local school district to confirm school assignments for this home.
- $986,1005 bd1 ba2.6k sqft12753 Skain Rd, Donnelly, ID 83615Off Market
- $387,000-- bd1 ba672 sqft176 Lodgepole Ln, Donnelly, ID 83615Off Market
- $--3 bd3 ba2.8k sqft32 Pointe At Goldfork Ct, Donnelly, ID 83615Sold
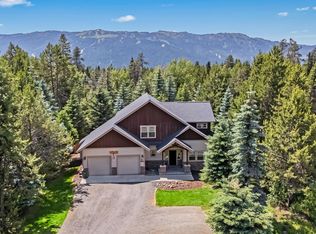
- $177,782-- bd-- ba-- sqft167 Lodgepole Ln, Donnelly, ID 83615Off Market
- $815,8003 bd2 ba1.7k sqft175 Lodgepole Ln, Donnelly, ID 83615Off Market
- $289,9990.849 Acres12755 Skain Rd, Donnelly, ID 83615Lot/Land
- $1,202,2006 bd3 ba3.2k sqft26 Pointe At Goldfork Ct, Donnelly, ID 83615Off Market
- $897,5003 bd3 ba2.6k sqft28 Pointe At Goldfork Ct, Donnelly, ID 83615Off Market
A local agent can set up tours, give advice and negotiate with sellers.
A local lender can help you make sure your offer is ready when you are.
Similar homes
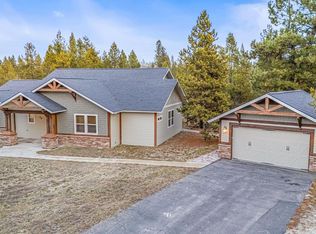
- $1,100,0004 bd4 ba2.4k sqft29 Pointe At Goldfork Ct, Donnelly, ID 83615Active
 MLS ID #98991887, Andrew Knowles, Keller Williams Realty Boise. IMLS
 - $849,0003 bd2 ba2k sqft39 Grand Fir, Donnelly, ID 83615Active
 MLS ID #98993104, Angela Heasley, Group One Sotheby's Int'l Realty. IMLS
 - $930,0003 bd2 ba2.2k sqft12824 Hereford Rd, Donnelly, ID 83615Active
 MLS ID #98985812, Randy Mead, Cascade Lake Realty INC. IMLS
 - $775,0003 bd2 ba2k sqft12782 Cascade Dr, Donnelly, ID 83615Active
 MLS ID #98990596, Diana Reynolds, Silvercreek Realty Group. IMLS
 - $799,0003 bd2 ba1.8k sqft219 Birch Ln, Donnelly, ID 83615For SaleMLS ID #544218, Matthew Basye. MCAR
- $869,0003 bd2 ba2.4k sqft12712 Hereford Rd, Donnelly, ID 83615ActiveMLS ID #98979844, Mike Barth, Silvercreek Realty Group. IMLS
- $1,150,0004 bd3 ba2.4k sqft2141 Lydia Dr, Donnelly, ID 83615For SaleMLS ID #543996, Michelle Basye. MCAR
- $1,199,0003 bd3 ba2.5k sqft470 Gold Fork Rd, Donnelly, ID 83615For SaleMLS ID #544607, Leon Renz. MCAR
- $1,100,0003 bd2 ba2.2k sqft13100 Farm To Market Rd, Donnelly, ID 83615ActiveMLS ID #98985444, Robert Lyons, Century 21 Whitewater Clark. IMLS
- $1,100,0003 bd2 ba2.1k sqft1884 Little Pine Rd, Donnelly, ID 83615ActiveMLS ID #98977081, Randy Mead, Cascade Lake Realty INC. IMLS
- $1,099,9002 bd3 ba1.2k sqft7 Rock Creek Ct, Donnelly, ID 83615Price ChangeMLS ID #98986411, Rob Sower, Keller Williams Realty Boise. IMLS
- $899,0004 bd3 ba2.8k sqft12944 Dawn Dr, Donnelly, ID 83615For SaleMLS ID #544347, Michelle Basye. MCAR
- $999,5003 bd3 ba2.3k sqft1539 W Mountain Rd, Donnelly, ID 83615ActiveMLS ID #98980761, Michael Lee, Silvercreek Realty Group. IMLS
- $1,250,0002 bd3 ba1.2k sqft117 Golden Bar Ct, Donnelly, ID 83615ActiveMLS ID #98992035, Trisha Sears, McCall Real Estate Company. IMLS
- $1,025,0002 bd3 ba1.2k sqft87 Clearwater Ct, Donnelly, ID 83615ActiveMLS ID #98970883, Trisha Sears, McCall Real Estate Company. IMLS
- $1,199,0002 bd3 ba1.2k sqft5 Rock Creek Court, Tamarack, ID 83615ActiveMLS ID #98984920, Trisha Sears, McCall Real Estate Company. IMLS
- $1,150,0003 bd2 ba1.6k sqft33 Golden Bench Ct, Donnelly, ID 83615For SaleMLS ID #542560, Donny Heck. MCAR
- $550,0003 bd3 ba1.5k sqft106 Forest Pl, Donnelly, ID 83615ActiveMLS ID #98982472, Nicole Youkstetter, Mountain Resort Realty. IMLS
- $950,0002 bd3 ba1.4k sqft14 Golden Bench Ct, McCall, ID 83615ActiveMLS ID #98993017, Trisha Sears, McCall Real Estate Company. IMLS
- $599,0003 bd2 ba1.6k sqft13054 Hillhouse Loop, Donnelly, ID 83615For SaleMLS ID #544446, Shane Hinson. MCAR
