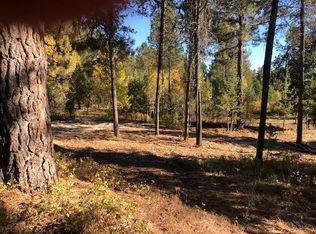
Brand new, custom home designed for this peaceful, wooded lot on the Dawn Drive peninsula on Lake Cascade. Perched above the adjacent lagoon, there's beach & lake access just a short walk away through the public land behind the house. This 2600 sq ft custom home features 5 beds/4baths, open concept living area & lots of windows for soaking in the wooded views and it's built to be low maintenance and for our climate with spray foam insulation, wood look metal siding and natural landscaping. Inside you'll find a large primary bedroom with a gas fireplace & a second bedroom w/ensuite bath. Alder cabinets, S/S appliances, butler's pantry. Loads of outdoor space on the covered back deck for summer entertaining with gas line plumbed for a firepit & BBQ. Almost 1600 sq ft of finished garage space with a dedicated mini split for heat. Large bays with 12' doors give you plenty of room to store your boat & toys...and you will want them all to explore the area. RV Hookup and parking next to the garage. Whether you want to snowmobile on the lake in winter (or over to Tamarack to ski!,) cast a line, hit the links, hit the trails or just head to the beach this home has access to it all. Boat ramp is just down the road for easy launching. Lot 3 on south side available for purchase as well and has power & well installed, roughed in driveway & a paid sewer hookup...build your family compound here!
Active
Price cut: $75.1K (6/11)
$1,499,900
12930 Dawn Dr, Donnelly, ID 83615
5beds
4baths
2,600sqft
:
Get pre-qualified$8,085/mo
Single Family Residence
Built in 2025
0.61 Acres Lot
$-- Zestimate®
$577/sqft
$-- HOA
What's special
Natural landscapingSpray foam insulationPeaceful wooded lotWood look metal sidingAlder cabinets
- 151 days |
- 659 |
- 17 |
Zillow last checked:
Listing updated:
Listed by:
Craig Sjoberg Main:208-322-4900,
Prime Inc.,
Heidi Winchel 208-630-4984,
Crawford Olson Real Estate Services
Source: IMLS,MLS#: 98977182
Facts & features
Interior
Bedrooms & bathrooms
- Bedrooms: 5
- Bathrooms: 4
- Main level bathrooms: 3
- Main level bedrooms: 5
Primary bedroom
- Level: Main
- Area: 238
- Dimensions: 17 x 14
Bedroom 2
- Level: Main
- Area: 144
- Dimensions: 12 x 12
Bedroom 3
- Level: Main
- Area: 144
- Dimensions: 12 x 12
Bedroom 4
- Level: Main
- Area: 144
- Dimensions: 12 x 12
Bedroom 5
- Level: Main
- Area: 110
- Dimensions: 11 x 10
Kitchen
- Area: 140
- Dimensions: 14 x 10
Living room
- Area: 340
- Dimensions: 20 x 17
Office
- Level: Main
- Area: 110
- Dimensions: 11 x 10
Heating
- Electric, Forced Air, Heat Pump, Propane, Ductless/Mini Split
Cooling
- Central Air, Ductless/Mini Split
Appliances
- Included: Electric Water Heater, Tank Water Heater, Dishwasher, Disposal, Oven/Range Built-In, Refrigerator, Gas Oven, Gas Range
Features
- Pantry, Kitchen Island, Number of Baths Main Level: 3
- Has basement: No
- Number of fireplaces: 2
- Fireplace features: Two, Gas, Propane
Interior area
- Total structure area: 2,600
- Total interior livable area: 2,600 sqft
- Finished area above ground: 2,600
Property
Parking
- Total spaces: 3
- Parking features: Attached, Other, RV Access/Parking
- Attached garage spaces: 3
- Details: Garage: 47x34, Garage Door: 18x12
Features
- Levels: One
- Patio & porch: Covered Patio/Deck
- On waterfront: Yes
- Waterfront features: Waterfront
Lot
- Size: 0.61 Acres
- Dimensions: ~260' x 98.5'
- Features: 1/2 - .99 AC, Wooded, Winter Access
Details
- Parcel number: RP005030000030 + 2 easements / lot line adjusts
Construction
Type & style
- Home type: SingleFamily
- Property subtype: Single Family Residence
Materials
- Frame, Metal Siding
- Foundation: Crawl Space
- Roof: Composition,Metal,Architectural Style
Condition
- Year built: 2025
Details
- Builder name: JSE Enterprises, LLC.
Utilities & green energy
- Water: Public, Well
Community & HOA
Community
- Subdivision: Drewster
Location
- Region: Donnelly
Financial & listing details
- Price per square foot: $577/sqft
- Tax assessed value: $364,395
- Annual tax amount: $1,700
- Date on market: 3/6/2026
- Listing terms: Cash,Consider All,Conventional,Owner Will Carry,Other
- Ownership: Fee Simple
- Road surface type: Paved
Estimated market value
Not available
Estimated sales range
Not available
Not available
Price history
Price history is unavailable.
Public tax history
| Year | Property taxes | Tax assessment |
|---|---|---|
| 2025 | -- | -- |
| 2024 | $820 | $364,395 +13.7% |
| 2023 | $820 -4.1% | $320,542 +6.9% |
| 2022 | $855 +23.5% | $299,933 +143.3% |
| 2021 | $693 | $123,269 -5.4% |
| 2020 | $693 +3.6% | $130,304 +17.8% |
| 2019 | $669 +123.9% | $110,659 +11.9% |
| 2018 | $299 -56.7% | $98,857 -3.7% |
| 2017 | $690 +119% | $102,663 +9.5% |
| 2016 | $315 +11.9% | $93,764 +134.2% |
| 2015 | $282 -95.7% | $40,031 -3% |
| 2013 | $6,547 | $41,252 |
Find assessor info on the county website
Monthly payment
Est. payment
Payment breakdown
Explore the cost of this home by adjusting the details. Changes won't be saved.Climate risks
Neighborhood: 83615
Nearby schools
GreatSchools rating
- 6/10Donnelly Elementary SchoolGrades: PK-5Distance: 2 mi
- 9/10Payette Lakes Middle SchoolGrades: 6-8Distance: 13.4 mi
- 9/10Mc Call-Donnelly High SchoolGrades: 9-12Distance: 13.8 mi
Schools provided by the listing agent
- Elementary: Donnelly
- Middle: McCall Donnelly
- High: McCall Donnelly
- District: McCall-Donnelly Joint District #421
Source: IMLS. This data may not be complete. We recommend contacting the local school district to confirm school assignments for this home.
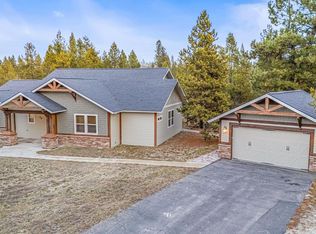
- $196,0040.71 acres12928 Dawn Dr, Donnelly, ID 83615Off Market
- $190,040-- bd-- ba-- sqft12932 Dawn Dr, Donnelly, ID 83615Off Market
- $--0.67 acres12926 Dawn Dr #4, Donnelly, ID 83615Off Market

- $--3 bd2 ba1.9k sqft12926 Dawn Dr, Donnelly, ID 83615Sold

- $204,686-- bd-- ba-- sqft12936 Dawn Dr, Donnelly, ID 83615Off Market
- $2,563,7004 bd3 ba4.3k sqft12935 Dawn Dr, Donnelly, ID 83615Off Market
- $792,400-- bd-- ba-- sqft12929 Dawn Dr, Donnelly, ID 83615Off Market
- $1,990,0005 bd5 ba3.9k sqft12924 Dawn Dr, Donnelly, ID 83615For Sale
A local agent can set up tours, give advice and negotiate with sellers.
A local lender can help you make sure your offer is ready when you are.
Similar homes
- $1,500,0004 bd4 ba2.2k sqft12941 Spring Valley Rd, Donnelly, ID 83615Active
 MLS ID #98996025, Rocky Hammons, Silvercreek Realty Group. IMLS
 - $1,100,0004 bd4 ba2.4k sqft29 Pointe At Goldfork Ct, Donnelly, ID 83615Active
 MLS ID #98991887, Andrew Knowles, Keller Williams Realty Boise. IMLS
 - $1,100,0003 bd3 ba2.1k sqft172 Lodgepole Ln, Donnelly, ID 83615Active
 MLS ID #98991228, Judy Trimble, RE/MAX Executives. IMLS
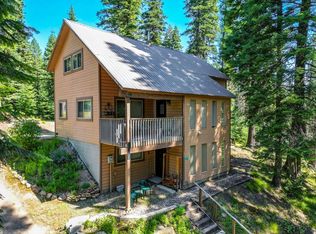
 - $1,150,0004 bd3 ba2.4k sqft2141 Lydia Dr, Donnelly, ID 83615For Sale
 MLS ID #543996, Michelle Basye. MCAR
 - $2,000,0004 bd4 ba3.2k sqft25 Francois Ct, Donnelly, ID 83615ActiveMLS ID #98995434, Jeremy Harrison, Finding 43 Real Estate. IMLS
- $849,0003 bd2 ba2k sqft39 Grand Fir, Donnelly, ID 83615ActiveMLS ID #98993104, Angela Heasley, Group One Sotheby's Int'l Realty. IMLS
- $1,125,0004 bd4 ba2.8k sqft13120 Crane Shore Dr, Donnelly, ID 83615ActiveMLS ID #98993488, Cesar Lira-guzman, Silvercreek Realty Group. IMLS
- $1,175,0003 bd3 ba1.7k sqft12910 Dawn Dr, Donnelly, ID 83615ActiveMLS ID #98979845, Mike Barth, Silvercreek Realty Group. IMLS
- $1,225,0004 bd4 ba3k sqft97 Chisum Dr, Donnelly, ID 83615For SaleMLS ID #544483, Berea Thompson. MCAR
- $930,0003 bd2 ba2.2k sqft12824 Hereford Rd, Donnelly, ID 83615ActiveMLS ID #98985812, Randy Mead, Cascade Lake Realty INC. IMLS
- $1,199,0003 bd3 ba2.5k sqft470 Gold Fork Rd, Donnelly, ID 83615For SaleMLS ID #544607, Leon Renz. MCAR
- $869,0003 bd2 ba2.4k sqft12712 Hereford Rd, Donnelly, ID 83615ActiveMLS ID #98979844, Mike Barth, Silvercreek Realty Group. IMLS
- $1,975,0004 bd4 ba2.5k sqft22 Francois Ct, Donnelly, ID 83615ActiveMLS ID #98992341, Trisha Sears, McCall Real Estate Company. IMLS
- $849,0004 bd2 ba1.9k sqft13124 Hawks Bay Rd, Donnelly, ID 83615For SaleMLS ID #542704, Leon Renz. MCAR
- $1,975,0004 bd4 ba3.2k sqft28 Francois Ct, Donnelly, ID 83615ActiveMLS ID #98990790, Trisha Sears, McCall Real Estate Company. IMLS
- $1,100,0003 bd2 ba2.2k sqft13100 Farm To Market Rd, Donnelly, ID 83615ActiveMLS ID #98985444, Robert Lyons, Century 21 Whitewater Clark. IMLS
- $1,349,0004 bd3 ba3.2k sqft1455 Bitterroot Dr, McCall, ID 83638ActiveMLS ID #98995998, Marletta Romero, Silvercreek Realty Group. IMLS
- $1,494,0004 bd3 ba3k sqft13903 Sky View Ct, McCall, ID 83638ActiveMLS ID #98987647, Toni Curtis, Silvercreek Realty Group. IMLS
- $1,100,0003 bd2 ba2.1k sqft1884 Little Pine Rd, Donnelly, ID 83615ActiveMLS ID #98977081, Randy Mead, Cascade Lake Realty INC. IMLS
- $799,0003 bd2 ba1.8k sqft219 Birch Ln, Donnelly, ID 83615For SaleMLS ID #544218, Matthew Basye. MCAR
