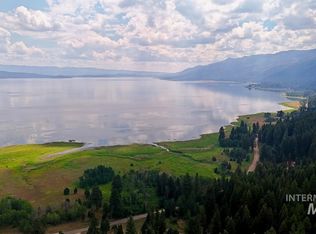
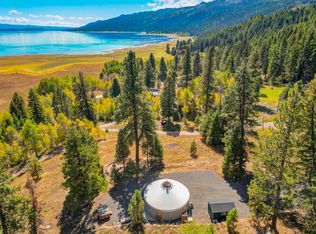
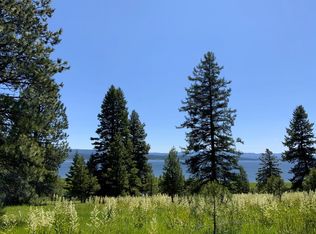
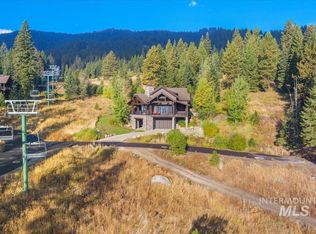
Perched above Lake Cascade, this custom mountain retreat offers panoramic lake views from every bedroom and the great room. Located just minutes from Tamarack Resort, the home provides significantly more space and privacy than many in-resort properties, while maintaining convenient access to year-round recreation. A spacious deck and hot tub overlook the water, creating an ideal setting to relax and take in the scenery. Designed for gathering and entertaining, the home features a massive great room with expansive windows framing the lake and mountain views, generous living spaces, a large bonus room, and a sauna. The 40x30 garage with 12x16 doors offers ample room for boats, RVs, snowmobiles, and gear. Set on 3.1 private wooded acres, the property offers 7,189 sq ft of living space and a rare combination of scale, privacy, and proximity to Tamarack, Lake Cascade, skiing, golf, and year-round outdoor recreation. Currently operating as a short-term rental, the home is offered fully furnished and turnkey.
Active
$3,490,000
1505 Bear Rock Trl, Cascade, ID 83611
5beds
6baths
7,189sqft
Single Family Residence
Built in 2023
3.1 Acres Lot
$3,275,400 Zestimate®
$485/sqft
$-- HOA
What's special
Generous living spacesLarge bonus roomPerched above lake cascade
- 189 days
- 239
- 14
Zillow last checked:
Listing updated:
Listed by:
Jordan Lee Main:208-615-2433,
Aspire Realty Group
Source: IMLS,MLS#: 98981966
Facts & features
Interior
Bedrooms & bathrooms
- Bedrooms: 5
- Bathrooms: 6
- Main level bathrooms: 1
- Main level bedrooms: 1
Primary bedroom
- Level: Main
Bedroom 2
- Level: Upper
Bedroom 3
- Level: Upper
Bedroom 4
- Level: Lower
Bedroom 5
- Level: Lower
Heating
- Forced Air, Propane
Cooling
- Central Air
Appliances
- Included: Gas Water Heater, Tankless Water Heater, Dishwasher, Disposal, Microwave, Oven/Range Built-In, Refrigerator, Washer, Dryer
Features
- Bath-Master, Bed-Master Main Level, Guest Room, Family Room, Great Room, Sauna/Steam Room, Rec/Bonus, Double Vanity, Walk-In Closet(s), Loft, Walk In Shower, Pantry, Kitchen Island, Quartz Counters, Number of Baths Main Level: 1, Number of Baths Upper Level: 2, Number of Baths Below Grade: 2
- Flooring: Carpet
- Basement: Daylight,Walk-Out Access
- Has fireplace: Yes
- Fireplace features: Wood Burning Stove, Propane
Interior area
- Total structure area: 7,189
- Total interior livable area: 7,189 sqft
- Finished area above ground: 5,050
- Finished area below ground: 2,139
Property
Parking
- Total spaces: 4
- Parking features: Attached
- Attached garage spaces: 4
- Details: Garage: 40x30, Garage Door: 12x16
Features
- Levels: Two Story w/ Below Grade
- Patio & porch: Covered Patio/Deck
- Spa features: Heated
- Has view: Yes
- Waterfront features: Lake
Lot
- Size: 3.1 Acres
- Features: 1 - 4.99 AC, Views, Wooded, Winter Access
Details
- Parcel number: RP000440000220
Construction
Type & style
- Home type: SingleFamily
- Property subtype: Single Family Residence
Materials
- Concrete, Frame, Masonry, Steel Siding, Synthetic, HardiPlank Type
- Foundation: Slab
- Roof: Metal
Condition
- Year built: 2023
Utilities & green energy
- Sewer: Septic Tank
- Water: Well
Green energy
- Indoor air quality: Ventilation
Community & HOA
Community
- Subdivision: Cascade Reservoir
Location
- Region: Cascade
Financial & listing details
- Price per square foot: $485/sqft
- Tax assessed value: $1,576,339
- Annual tax amount: $3,438
- Date on market: 4/14/2026
- Listing terms: Cash,Consider All,Conventional,1031 Exchange
- Ownership: Fee Simple,Fractional Ownership: No
Estimated market value
$3,275,400
$3.11M - $3.44M
Not available
Price history
Price history is unavailable.
Public tax history
| Year | Property taxes | Tax assessment |
|---|---|---|
| 2025 | $3,142 +190.7% | $1,576,339 -0.4% |
| 2024 | $1,081 +146.6% | $1,582,519 +599.1% |
| 2023 | $438 -15.6% | $226,354 -8.9% |
| 2022 | $520 +100.1% | $248,531 +206.8% |
| 2021 | $260 | $80,999 +22.2% |
| 2020 | $260 +74.5% | $66,299 +95.6% |
| 2019 | $149 +102.8% | $33,898 +2.9% |
| 2018 | $73 -48.3% | $32,931 +7.3% |
| 2017 | $142 +97% | $30,698 |
| 2016 | $72 -47.9% | $30,698 -0.3% |
| 2015 | $138 +138.5% | $30,780 +38.2% |
| 2013 | $58 | $22,270 |
Find assessor info on the county website
Monthly payment
Est. payment
Payment breakdown
Explore the cost of this home by adjusting the details. Changes won't be saved.Climate risks
Neighborhood: 83611
Nearby schools
Schools provided by the listing agent
- Elementary: Donnelly
- Middle: Payette Lakes
- High: McCall Donnelly
- District: McCall-Donnelly Joint District #421
Source: IMLS. This data may not be complete. We recommend contacting the local school district to confirm school assignments for this home.

Similar homes
- $3,870,0005 bd7 ba6k sqft291 Whitewater Dr, Donnelly, ID 83615Active
 MLS ID #98991378, Trisha Sears, McCall Real Estate Company. IMLS
 - $3,100,0004 bd4 ba3.7k sqft33 Pinnacle Ct, Donnelly, ID 83615Active
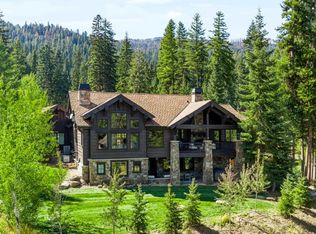 MLS ID #98995817, Trisha Sears, McCall Real Estate Company. IMLS
 - $3,999,0004 bd6 ba4.5k sqft976 Discovery Dr, Cascade, ID 83611Active
 MLS ID #98992301, Shelly Fisher, Tamarack Realty LLC. IMLS
 - $2,995,0005 bd3 ba4.1k sqft516 Whitewater Dr, Donnelly, ID 83615Active
 MLS ID #98968203, Austin Callison, Hayden Outdoors Real Estate. IMLS
