Experience the perfect blend of mountain elegance and resort living in this stunning new construction home located in the heart of Jug Mountain Ranch. Thoughtfully designed with 4 spacious bedrooms, 4 luxury baths, and an oversized RV garage for your Sprinter van, this home is built for both adventure and refined living. Just a few short steps from the clubhouse, & the fairway, you'll enjoy easy access to one of Idaho's premier golf communities. Whether you're teeing off on this championship course, exploring miles of trails, or enjoying all that McCall has to offer, this exceptional residence places you in the center of it all. Inside, discover quality craftsmanship, designer finishes, and open, light-filled spaces created for entertaining and everyday comfort. Outside, the beauty of Idaho surrounds you in every season—from championship golf & mountain biking to skiing, fishing, & Payette Lake. Resort living begins here. Welcome to where luxury meets adventure in beautiful McCall, Idaho. Inside, discover quality craftsmanship, designer finishes, & open, light-filled spaces created for entertaining & everyday comfort. Outside, the beauty of Idaho surrounds you in every season—from championship golf & mountain biking to skiing, fishing, & Payette Lake. Welcome to Jug Mt. Ranch where Luxury meets adventure, just a short drive to Tamarack & Brundage Ski Resorts.
Active
$1,895,000
23 Vernon Ct, McCall, ID 83638
4beds
4baths
5,816sqft
Single Family Residence
Built in 2026
0.36 Acres Lot
$1,843,000 Zestimate®
$326/sqft
$208/mo HOA
What's special
Oversized rv garageDesigner finishesQuality craftsmanship
- 61 days
- 161
- 9
Zillow last checked:
Listing updated:
Listed by:
Marletta Romero Cell:208-315-0600,
Silvercreek Realty Group
Source: IMLS,MLS#: 98996746
Facts & features
Interior
Bedrooms & bathrooms
- Bedrooms: 4
- Bathrooms: 4
- Main level bathrooms: 4
- Main level bedrooms: 4
Primary bedroom
- Level: Main
Bedroom 2
- Level: Main
Bedroom 3
- Level: Main
Bedroom 4
- Level: Main
Heating
- Forced Air, Heat Pump, Propane
Cooling
- Central Air
Appliances
- Included: Water Heater, Dishwasher, Disposal, Microwave, Oven/Range Built-In, Refrigerator
Features
- Bath-Master, Bed-Master Main Level, Split Bedroom, Breakfast Bar, Pantry, Solid Surface Counters, Number of Baths Main Level: 4
- Flooring: Engineered Wood Floors
- Has basement: No
- Has fireplace: Yes
- Fireplace features: Gas
Interior area
- Total structure area: 5,816
- Total interior livable area: 5,816 sqft
- Finished area above ground: 2,908
Property
Parking
- Total spaces: 3
- Parking features: Attached, RV Access/Parking, Tandem
- Attached garage spaces: 3
Features
- Levels: One
Lot
- Size: 0.36 Acres
- Features: 10000 SF - .49 AC, On Golf Course
Details
- Parcel number: RP006930000210
Construction
Type & style
- Home type: SingleFamily
- Property subtype: Single Family Residence
Materials
- Frame
- Foundation: Crawl Space
- Roof: Architectural Style
Condition
- New Construction
- New construction: Yes
- Year built: 2026
Utilities & green energy
- Water: Community Service
- Utilities for property: Sewer Connected
Community & HOA
Community
- Subdivision: Jug Mountain Ranch McCall
HOA
- Has HOA: Yes
- HOA fee: $2,500 annually
Location
- Region: Mccall
Financial & listing details
- Price per square foot: $326/sqft
- Tax assessed value: $209,729
- Annual tax amount: $492
- Date on market: 8/7/2026
- Listing terms: Cash,Conventional
- Ownership: Fee Simple
- Road surface type: Paved
Estimated market value
$1,843,000
$1.75M - $1.94M
$6,354/mo
Price history
Price history is unavailable.
Public tax history
| Year | Property taxes | Tax assessment |
|---|---|---|
| 2024 | $492 | $209,729 |
| 2023 | $492 +15.2% | $209,729 +29.6% |
| 2022 | $427 +26.7% | $161,871 +119.9% |
| 2021 | $337 | $73,615 +2.1% |
| 2020 | $337 -0.4% | $72,069 +15% |
| 2019 | $339 | $62,668 |
Find assessor info on the county website
Monthly payment
Est. payment
Payment breakdown
Explore the cost of this home by adjusting the details. Changes won't be saved.Climate risks
Neighborhood: 83638
Nearby schools
Schools provided by the listing agent
- Elementary: Barbara Morgan STEM Academy
- Middle: Payette Lakes
- High: McCall Donnelly
- District: McCall-Donnelly Joint District #421
Source: IMLS. This data may not be complete. We recommend contacting the local school district to confirm school assignments for this home.
Similar homes
- $1,925,0004 bd5 ba3.1k sqft33 River Fork Ranch Ln, McCall, ID 83638Active
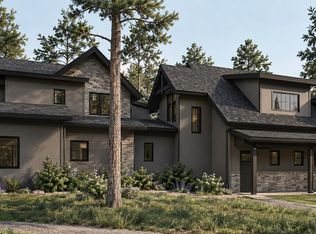 MLS ID #99000771, Amber Murrer, Amherst Madison. IMLS
 - $1,850,0004 bd5 ba3.3k sqft38 River Fork Ranch Ln, McCall, ID 83638Active
 MLS ID #99000726, Amber Murrer, Amherst Madison. IMLS
 - $2,450,0004 bd4 ba3.4k sqft16 Vernon Ct, McCall, ID 83638Active
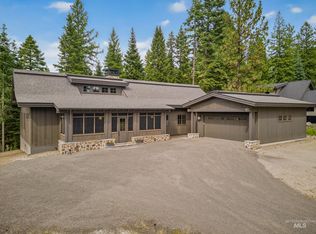 MLS ID #98999410, Joellen Yribar, McCall Real Estate Company. IMLS
 - $1,899,0005 bd4 ba3k sqft1350 Chris Ln, McCall, ID 83638For Sale
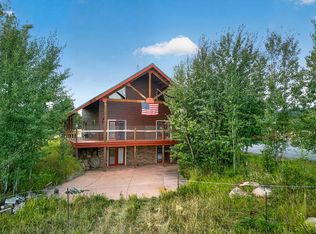 MLS ID #544996, Michael Gurney. MCAR
