The Art of Living at Elevation- Some homes are built to impress. This one is built to be lived in… deeply, fully, and with everyone you love most. Positioned on one of Tamarack Resort’s most coveted homesites, 2037 West Mountain Road delivers a front-row seat to Lake Cascade, the Osprey Meadows Golf Course, and the ski mountain all at once, a trifecta of views that simply doesn’t exist anywhere else in Idaho. Spanning over 6,000 square feet across four bedrooms and five baths, this custom mountain-modern estate by The JK Companies was designed with flexibility and longevity in mind. Two full primary suites make this the rare mountain home that works equally well for multigenerational living, hosting long-term guests, or giving everyone the privacy and luxury they deserve. No one is sleeping on the pullout. Nobody is sharing a bathroom. The scale is commanding, but the details are what will stop you in your tracks, JK signature integration of rich natural materials, floor-to-ceiling glazing, and precision craftsmanship creates interiors that feel both grand and effortlessly warm. Every room is oriented to bring the outside in, framing those golf course, lake, and mountain views like living art. Tamarack delivers the rest: world-class skiing, lift-access mountain biking, golf, and a brand-new marina on Lake Cascade, all steps from your front door. This is resort living at its finest.
Active
$6,995,000
2037 W Mountain Rd, Donnelly, ID 83615
4beds
5baths
6,071sqft
Single Family Residence
Built in 2027
1.21 Acres Lot
$6,660,300 Zestimate®
$1,152/sqft
$708/mo HOA
What's special
Precision craftsmanshipTwo full primary suitesFloor-to-ceiling glazing
- 74 days
- 218
- 10
Zillow last checked:
Listing updated:
Listed by:
Erik Fisher Main:208-325-1001,
Tamarack Realty LLC
Source: IMLS,MLS#: 98996449
Facts & features
Interior
Bedrooms & bathrooms
- Bedrooms: 4
- Bathrooms: 5
- Main level bathrooms: 4
- Main level bedrooms: 3
Primary bedroom
- Level: Main
Bedroom 2
- Level: Main
Bedroom 3
- Level: Main
Bedroom 4
- Level: Upper
Kitchen
- Level: Main
Heating
- Electric, Forced Air
Cooling
- Central Air
Appliances
- Included: Electric Water Heater, Dishwasher, Disposal, Double Oven, Microwave, Oven/Range Built-In, Refrigerator, Washer, Dryer
Features
- Bath-Master, Bed-Master Main Level, Guest Room, Split Bedroom, Den/Office, Formal Dining, Family Room, Great Room, Two Master Bedrooms, Double Vanity, Walk-In Closet(s), Walk In Shower, Breakfast Bar, Pantry, Kitchen Island, Marble Counters, Quartz Counters, Number of Baths Main Level: 4, Number of Baths Upper Level: 1
- Flooring: Hardwood, Tile
- Has basement: No
- Has fireplace: Yes
- Fireplace features: Propane, Three or More
Interior area
- Total structure area: 6,071
- Total interior livable area: 6,071 sqft
- Finished area above ground: 6,071
- Finished area below ground: 0
Property
Parking
- Total spaces: 4
- Parking features: Attached, Driveway
- Attached garage spaces: 4
- Has uncovered spaces: Yes
Features
- Levels: Two
- Patio & porch: Covered Patio/Deck
- Pool features: Community, In Ground, Pool
- Has view: Yes
- Waterfront features: Lake
Lot
- Size: 1.21 Acres
- Features: 1 - 4.99 AC, On Golf Course, Views, Winter Access, Auto Sprinkler System, Full Sprinkler System
Details
- Parcel number: RP007490010020
- Zoning: SFR
Construction
Type & style
- Home type: SingleFamily
- Property subtype: Single Family Residence
Materials
- Frame, Steel Siding, Wood Siding
- Roof: Metal
Condition
- New Construction
- New construction: Yes
- Year built: 2027
Details
- Builder name: JK Companies
Utilities & green energy
- Water: Community Service
- Utilities for property: Sewer Connected
Community & HOA
Community
- Subdivision: Tamarack Resort - Donnelly
HOA
- Has HOA: Yes
- HOA fee: $8,500 annually
Location
- Region: Donnelly
Financial & listing details
- Price per square foot: $1,152/sqft
- Tax assessed value: $650,000
- Annual tax amount: $1,896
- Date on market: 8/6/2026
- Listing terms: Cash,Conventional
- Ownership: Fee Simple,Fractional Ownership: No
- Road surface type: Paved
Estimated market value
$6,660,300
$6.33M - $6.99M
Not available
Price history
Price history is unavailable.
Public tax history
| Year | Property taxes | Tax assessment |
|---|---|---|
| 2025 | -- | $650,000 |
Find assessor info on the county website
Monthly payment
Est. payment
Payment breakdown
Explore the cost of this home by adjusting the details. Changes won't be saved.Climate risks
Neighborhood: 83615
Nearby schools
Schools provided by the listing agent
- Elementary: Donnelly
- Middle: McCall Donnelly
- High: McCall Donnelly
- District: McCall-Donnelly Joint District #421
Source: IMLS. This data may not be complete. We recommend contacting the local school district to confirm school assignments for this home.


Similar homes
- $6,507,0004 bd5 ba5.9k sqft2073 W Mountain Rd, Donnelly, ID 83615Active
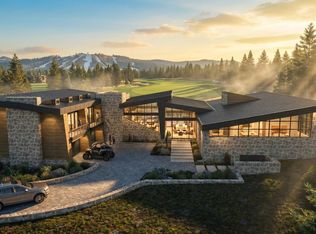 MLS ID #98990952, Erik Fisher, Tamarack Realty LLC. IMLS
 - $5,556,0004 bd5 ba5k sqft2067 W Mountain Rd, Donnelly, ID 83615Active
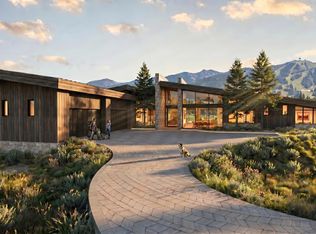 MLS ID #98990964, Erik Fisher, Tamarack Realty LLC. IMLS
 - $5,490,0005 bd6 ba5.1k sqft442 Sugarloaf Place, Donnelly, ID 83615Active
 MLS ID #98972149, Haden Tanner, Tamarack Realty LLC. IMLS
 - $3,870,0005 bd7 ba6k sqft291 Whitewater Dr, Donnelly, ID 83615Active
 MLS ID #98991378, Trisha Sears, McCall Real Estate Company. IMLS
