Welcome home to this beautifully maintained, move-in-ready residence offering modern comfort and an inviting open-concept layout. The spacious living room flows seamlessly into the dining area and kitchen, creating the perfect space for entertaining and everyday living. The kitchen features ample cabinetry, generous counter space. The primary suite offers a private retreat with a spacious bedroom and en-suite bath, while the additional bedrooms provide flexibility for family, guests, or a home office. Updated finishes, neutral colors, and abundant natural light can be found throughout the home. Outside, enjoy the covered front porch, large backyard plenty of room for outdoor activities, pets, or future landscaping projects. Conveniently located near schools, parks, and local amenities, this home combines comfort, functionality, and value. Don’t miss your opportunity to make this beautiful property your own—schedule your private showing today!
Pending
$275,000
107 Buffalo St, Lakin, KS 67860
5beds
1,120sqft
:
Get pre-qualified$2,001/mo
Single Family Residence
Built in 2023
10,454 Square Feet Lot
$271,300 Zestimate®
$246/sqft
$-- HOA
What's special
- 52 days |
- 199 |
- 3 |
Likely to sell faster than
Zillow last checked:
Listing updated:
Listed by:
Olga Romo 620-757-8705,
New Image Realty
Source: Kansas High Plains AOR,MLS#: 101486 Originating MLS: Garden City MLS
Originating MLS: Garden City MLSFacts & features
Interior
Bedrooms & bathrooms
- Bedrooms: 5
- Bathrooms: 2
- Full bathrooms: 2
Primary bedroom
- Description: Carpet
- Level: Main
Bedroom
- Description: Carpet
- Level: Main
Bedroom
- Description: Carpet
- Level: Basement
Bedroom
- Description: Vinyl
- Level: Basement
Bedroom
- Description: Concrete
- Level: Basement
Primary bathroom
- Level: Main
Dining room
- Description: Laminate
- Level: Main
Family room
- Description: Concrete
- Level: Basement
Other
- Description: Laminate
- Level: Main
Kitchen
- Description: Laminate
- Level: Main
Laundry
- Description: Vinyl
- Level: Main
Living room
- Description: Laminate
- Level: Main
Heating
- Forced Air
Cooling
- Electric
Appliances
- Included: Electric Water Heater, Microwave, Water Softener Owned
- Laundry: Main Level
Features
- Eat-in Kitchen
- Flooring: Carpet, Laminate, Vinyl
- Basement: Full,Partially Finished
- Has fireplace: No
Interior area
- Total interior livable area: 1,120 sqft
- Finished area above ground: 1,120
- Finished area below ground: 1,120
Property
Parking
- Total spaces: 4
- Parking features: Garage
- Garage spaces: 1
Features
- Levels: Two
- Stories: 1
- Fencing: Wood
Lot
- Size: 10,454 Square Feet
Details
- Parcel number: 1582701032009.000
- Zoning description: R1
- Special conditions: Standard
Construction
Type & style
- Home type: SingleFamily
- Architectural style: Ranch
- Property subtype: Single Family Residence
Materials
- Wood Siding
- Foundation: Concrete Perimeter
- Roof: Composition
Condition
- Year built: 2023
Utilities & green energy
- Sewer: Public Sewer
- Water: Public
Community & HOA
HOA
- Has HOA: No
Location
- Region: Lakin
Financial & listing details
- Price per square foot: $246/sqft
- Tax assessed value: $249,710
- Annual tax amount: $5,443
- Date on market: 6/2/2026
- Cumulative days on market: 55 days
- Listing terms: Contract
Estimated market value
$271,300
$258,000 - $285,000
$1,808/mo
Price history
| Date | Event | Price |
|---|---|---|
| 7/9/2026 | Pending sale | $275,000$246/sqft |
Source:  Kansas High Plains AOR #101486 Report a problem Kansas High Plains AOR #101486 Report a problem | ||
| 6/3/2026 | Listed for sale | $275,000+12.3%$246/sqft |
Source: Kansas High Plains AOR #101486 Report a problem | ||
| 2/29/2024 | Sold | -- |
Source: Kansas High Plains AOR #21094 Report a problem | ||
| 2/1/2024 | Contingent | $244,900$219/sqft |
Source: Kansas High Plains AOR #21094 Report a problem | ||
| 8/23/2023 | Listed for sale | $244,900$219/sqft |
Source: Kansas High Plains AOR #21094 Report a problem | ||
Public tax history
| Year | Property taxes | Tax assessment |
|---|---|---|
| 2025 | -- | $28,717 +5.8% |
| 2024 | $5,310 | $27,130 +2454.6% |
| 2023 | -- | $1,062 +42.7% |
| 2022 | -- | $744 |
| 2021 | -- | $744 |
| 2020 | -- | $744 |
| 2019 | -- | $744 |
| 2018 | -- | $744 |
| 2017 | -- | $744 |
| 2016 | -- | $744 |
| 2015 | -- | $744 |
| 2014 | -- | $744 |
| 2013 | -- | $744 |
| 2012 | -- | $744 |
| 2011 | -- | $744 |
| 2009 | -- | $744 |
| 2008 | -- | $744 |
Find assessor info on the county website
Monthly payment
Est. payment
Payment breakdown
Explore the cost of this home by adjusting the details. Changes won't be saved.Climate risks
Neighborhood: 67860
Nearby schools
GreatSchools rating
- 4/10Lakin Elementary SchoolGrades: PK-4Distance: 0.2 mi
- 7/10Lakin Middle SchoolGrades: 5-8Distance: 0.5 mi
- 4/10Lakin High SchoolGrades: 9-12Distance: 0.4 mi
- $112,4002 bd1 ba960 sqft105 N Buffalo St, Lakin, KS 67860Off Market
- $96,100-- bd-- ba1.5k sqft301 W Lincoln Ave, Lakin, KS 67860Off Market
- $206,5005 bd3 ba1.5k sqft309 W Lincoln Ave, Lakin, KS 67860Off Market
- $195,1004 bd3 ba1.6k sqft300 W Waterman Ave, Lakin, KS 67860Off Market
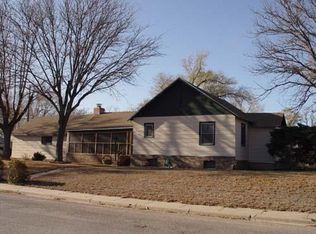
- $101,3002 bd1 ba1k sqft104 N Western St, Lakin, KS 67860Off Market
- $156,7003 bd1 ba992 sqft311 W Lincoln Ave, Lakin, KS 67860Off Market
- $8,720-- bd-- ba-- sqft106 N Buffalo St, Lakin, KS 67860Off Market
- $94,7004 bd2 ba1.6k sqft310 W Waterman Ave, Lakin, KS 67860Off Market
A local agent can set up tours, give advice and negotiate with sellers.
Similar homes
- $375,0003 bd2 ba1.5k sqft512 Pleasantview Ln, Lakin, KS 67860For Sale
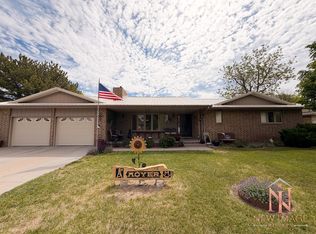 MLS ID #101397, Angelina Urteaga, New Image Realty. Kansas High Plains AOR
 - $138,0003 bd1 ba1k sqft504 S Lakin St, Lakin, KS 67860For Sale
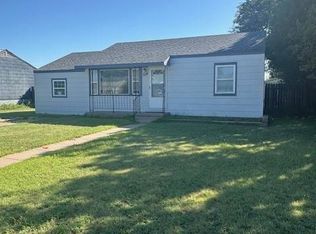 MLS ID #11531052, Jamie Esquibel, The Real Estate Agency Inc. My State MLS
 - $335,0004 bd3 ba1.3k sqft908 Beech St, Deerfield, KS 67838For Sale
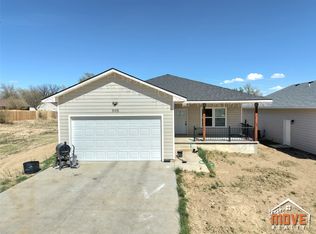 MLS ID #101297, Jerry Penner, Fresh Move Realty, Inc. Kansas High Plains AOR
 - $329,5005 bd3 ba1.3k sqft107 Nunn Dr, Holcomb, KS 67851For Sale
 MLS ID #101465, Chad Novack, Envision Real Estate. Kansas High Plains AOR
 - $250,0003 bd2 ba1.3k sqft905 Walnut St, Deerfield, KS 67838New ConstructionMLS ID #100967, Lorena Montoya, New Image Realty. Kansas High Plains AOR
- $207,0003 bd2 ba912 sqft106 Oldweiler Dr, Holcomb, KS 67851For SaleMLS ID #101400, Alexandria Knoll, MBA Real Estate. Kansas High Plains AOR
