This 3 bed 2 bath home truly has it all! Notice the spacious layout with generously sized bedrooms each with its own large closet. Living space with a pellet stove & large bathrooms recently updated. The primary room offering private access to the main bath. The heart of the home is the kitchen, featuring stunning custom-built cabinets & pantry with pullout shelving throughout, high-end appliances, & granite counter tops. With a heated attached gargage. Step outside on the covered porch surrounded by beautiful perennials. Or retreat to the backyard featuring a covered patio, storage shed & a custom built "she shed". This versatile space is fully finished with custom detail. Every detail has been thought of. Built in storage, a mini split for temperature control. Offering endless possibilities an office space, man cave, playroom, hobby space or just a private retreat. This oversized lot offers abundant storage & room to play. All these details and special features are a true must see!
For sale
Price cut: $25.1K (10/1)
$349,900
512 Pleasantview Ln, Lakin, KS 67860
3beds
1,543sqft
Single Family Residence
Built in 1980
0.3 Acres Lot
$336,900 Zestimate®
$227/sqft
$-- HOA
What's special
Granite counter topsGenerously sized bedroomsLarge closetHigh-end appliancesStorage shedBuilt in storageSpacious layout
- 166 days
- 222
- 5
Zillow last checked:
Listing updated:
Listed by:
Angelina Urteaga 620-937-0210,
New Image Realty
Source: Kansas High Plains AOR,MLS#: 101397 Originating MLS: Garden City MLS
Originating MLS: Garden City MLSFacts & features
Interior
Bedrooms & bathrooms
- Bedrooms: 3
- Bathrooms: 2
- 3/4 bathrooms: 2
Primary bedroom
- Description: private access to main bathroom
- Level: Main
Bedroom
- Level: Main
Bedroom
- Description: 3 closets/storage
- Level: Main
Primary bathroom
- Description: updated walk-in shower, lots of storage, access to primary bedroom
- Level: Main
Primary bathroom
- Description: off of laundry by back door
Dining room
- Description: sliding door access to patio
- Level: Main
Kitchen
- Description: Custom cabinets with slide out shelving, granite counter tops, bosch dishwasher
- Level: Main
Laundry
- Description: access to garage and back yard
- Level: Main
Living room
- Description: Pellet stove fire place
- Level: Main
Heating
- Forced Air, Natural Gas
Cooling
- Attic Fan, Central Air, Ceiling Fan(s), Electric, Whole House Fan
Appliances
- Included: Dryer, Dishwasher, Exhaust Fan, Gas Cooktop, Disposal, Gas Oven, Gas Range, Gas Water Heater, Microwave, Water Purifier Owned, Refrigerator, Range Hood, Washer
- Laundry: Main Level
Features
- Eat-in Kitchen, Pantry
- Flooring: Carpet, Hardwood, Linoleum, Tile
- Windows: Blinds, Bay Window(s), Double Pane Windows, Screens, Wood Frames, Window Treatments
- Basement: Finished
- Number of fireplaces: 1
- Fireplace features: Pellet Stove
Interior area
- Total interior livable area: 1,543 sqft
- Finished area above ground: 1,543
- Finished area below ground: 0
Video & virtual tour
Property
Parking
- Total spaces: 4
- Parking features: Additional Parking, Alley Access, Asphalt, Attached, Detached, Garage, Heated Garage, Off Street, Oversized, Paved, Private
- Attached garage spaces: 3
Features
- Levels: One
- Stories: 1
- Patio & porch: Covered, Patio, Porch
- Exterior features: Private Yard, Rain Gutters, Storage
- Fencing: Wood
Lot
- Size: 0.3 Acres
- Features: Sprinklers In Rear, Sprinklers In Front
Details
- Additional structures: Outbuilding, Other, Shed(s), Storage, Workshop
- Parcel number: 1552204012003.000
- Zoning description: R1
- Special conditions: Standard
Construction
Type & style
- Home type: SingleFamily
- Architectural style: Ranch
- Property subtype: Single Family Residence
Materials
- Brick Veneer
- Foundation: Concrete Perimeter, Slab
- Roof: Metal
Condition
- Year built: 1980
Utilities & green energy
- Sewer: Public Sewer
- Water: Public
- Utilities for property: Cable Available, Electricity Connected, Natural Gas Connected, Phone Available, Sewer Connected, Water Connected
Community & HOA
HOA
- Has HOA: No
Location
- Region: Lakin
Financial & listing details
- Price per square foot: $227/sqft
- Tax assessed value: $209,360
- Annual tax amount: $4,536
- Date on market: 5/6/2026
- Cumulative days on market: 166 days
- Listing terms: Contract
- Electric utility on property: Yes
Estimated market value
$336,900
$320,000 - $354,000
$1,760/mo
Price history
| Date | Event | Price |
|---|---|---|
| 10/1/2026 | Price change | $349,900-6.7%$227/sqft |
Source:  Kansas High Plains AOR #101397 Report a problem Kansas High Plains AOR #101397 Report a problem | ||
| 7/8/2026 | Price change | $375,000-3.8%$243/sqft |
Source: Kansas High Plains AOR #101397 Report a problem | ||
| 5/6/2026 | Listed for sale | $389,700$253/sqft |
Source: Kansas High Plains AOR #101397 Report a problem | ||
Public tax history
| Year | Property taxes | Tax assessment |
|---|---|---|
| 2025 | -- | $24,077 +5.9% |
| 2024 | $4,422 | $22,736 +5.3% |
| 2023 | -- | $21,599 +14.2% |
| 2022 | -- | $18,911 +3.9% |
| 2021 | -- | $18,209 +4.7% |
| 2020 | -- | $17,386 +1.9% |
| 2019 | -- | $17,058 +3.4% |
| 2018 | -- | $16,499 +1.1% |
| 2017 | -- | $16,319 +8.6% |
| 2016 | -- | $15,026 +9.7% |
| 2015 | -- | $13,697 +1.8% |
| 2014 | -- | $13,460 +1.2% |
| 2013 | -- | $13,298 +4.8% |
| 2012 | -- | $12,688 +2.5% |
| 2011 | -- | $12,374 +0.7% |
| 2009 | -- | $12,286 +2.4% |
| 2008 | -- | $11,995 |
Find assessor info on the county website
Monthly payment
Est. payment
Payment breakdown
Explore the cost of this home by adjusting the details. Changes won't be saved.Climate risks
Neighborhood: 67860
Similar homes
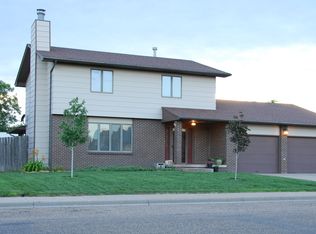
- $289,0003 bd3 ba1.9k sqft609 Tampa St, Lakin, KS 67860For Sale
 MLS ID #11803725, Jamie Esquibel, The Real Estate Agency Inc. My State MLS
 - $249,9005 bd2 ba1.1k sqft612 N Bopp Blvd, Lakin, KS 67860For Sale
 MLS ID #101749, Peggy Glunt, Envision Real Estate. Kansas High Plains AOR
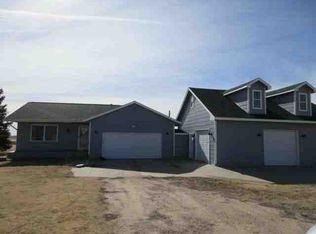
 - $--1 bd1 ba894 sqft7380 Lindsay Dr, Holcomb, KS 67851Auction
 ServiceLink Auction
 - $329,9005 bd3 ba1.2k sqft108 Ryan Ave, Holcomb, KS 67851For Sale
 MLS ID #101782, Luetta M Engler, Coldwell Banker The Real Estate Shoppe. Kansas High Plains AOR
