Welcome to this beautifully remodeled three-bedroom home in Holcomb with 2 bonus rooms, offering space, flexibility, and modern updates throughout. Inside, you'll find two bonus rooms, perfect for a home office, gym, or guest space. A full basement for extra storage or future finishing, and a bright, inviting layout. The primary suite features a private walkout to the patio, creating a lovely spot for morning coffee or evening downtime. All appliances have been recently updated. Step outside, enjoy the fenced backyard, ideal for pets, play, or weekend gatherings. Move-in ready, and thoughtfully updated. This home blends comfort and convenience in all the right ways.
For sale
$223,500
304 Barber Ave, Holcomb, KS 67851
4beds
936sqft
Single Family Residence
Built in 1980
7,143 Square Feet Lot
$-- Zestimate®
$239/sqft
$-- HOA
What's special
Beautifully remodeled three-bedroom homeBright inviting layout
- 25 days
- 332
- 25
Likely to sell faster than
Zillow last checked:
Listing updated:
Listed by:
Abigail Franco 620-444-5444,
Crockett & Co Real Estate, LLC
Source: Kansas High Plains AOR,MLS#: 101849 Originating MLS: Garden City MLS
Originating MLS: Garden City MLSFacts & features
Interior
Bedrooms & bathrooms
- Bedrooms: 4
- Bathrooms: 2
- Full bathrooms: 1
- 3/4 bathrooms: 1
Primary bedroom
- Level: Main
Bedroom
- Level: Main
Bedroom
- Level: Basement
Bedroom
- Level: Basement
Primary bathroom
- Level: Main
Bonus room
- Level: Basement
Dining room
- Level: Main
Family room
- Level: Basement
Other
- Level: Basement
Kitchen
- Level: Main
Laundry
- Level: Basement
Living room
- Level: Main
Heating
- Natural Gas
Cooling
- Central Air, Ceiling Fan(s)
Appliances
- Included: Electric Oven, Electric Range, Gas Water Heater, Refrigerator, Range Hood
- Laundry: In Basement
Features
- Flooring: Carpet, Ceramic Tile, Vinyl
- Windows: Bay Window(s)
- Basement: Full
- Has fireplace: No
Interior area
- Total interior livable area: 936 sqft
- Finished area above ground: 936
- Finished area below ground: 936
Property
Parking
- Total spaces: 1
- Parking features: Other, Private
Features
- Levels: One
- Stories: 1
- Patio & porch: Patio, Porch
- Exterior features: Private Entrance, Private Yard, Rain Gutters, Storage
- Fencing: Fenced
Lot
- Size: 7,143 Square Feet
Details
- Additional structures: Shed(s)
- Parcel number: 2630704004004010
- Zoning description: R-1
- Special conditions: Standard
Construction
Type & style
- Home type: SingleFamily
- Architectural style: Ranch
- Property subtype: Single Family Residence
Materials
- Vinyl Siding
- Foundation: Concrete Perimeter
- Roof: Composition
Condition
- Year built: 1980
Utilities & green energy
- Sewer: Public Sewer
- Water: Public
Community & HOA
HOA
- Has HOA: No
Location
- Region: Holcomb
Financial & listing details
- Price per square foot: $239/sqft
- Tax assessed value: $196,380
- Annual tax amount: $3,507
- Date on market: 9/24/2026
- Cumulative days on market: 26 days
Estimated market value
Not available
Estimated sales range
Not available
Not available
Price history
| Date | Event | Price |
|---|---|---|
| 9/24/2026 | Listed for sale | $223,500+6.4%$239/sqft |
Source:  Kansas High Plains AOR #101849 Report a problem Kansas High Plains AOR #101849 Report a problem | ||
| 11/13/2024 | Sold | -- |
Source: Kansas High Plains AOR #21911 Report a problem | ||
| 10/20/2024 | Pending sale | $210,000$224/sqft |
Source: Kansas High Plains AOR #21911 Report a problem | ||
| 10/17/2024 | Contingent | $210,000$224/sqft |
Source: Kansas High Plains AOR #21911 Report a problem | ||
| 10/11/2024 | Listed for sale | $210,000-12.5%$224/sqft |
Source: Kansas High Plains AOR #21911 Report a problem | ||
| 4/14/2024 | Listing removed | -- |
Source: Owner Report a problem | ||
| 1/15/2024 | Listed for sale | $240,000+81.8%$256/sqft |
Source: Owner Report a problem | ||
| 8/31/2020 | Sold | -- |
Source: Kansas High Plains AOR #17390 Report a problem | ||
| 8/3/2020 | Pending sale | $132,000$141/sqft |
Source: Heritage Realty Co #17390 Report a problem | ||
| 6/23/2020 | Listed for sale | $132,000$141/sqft |
Source: Heritage Realty Co #17390 Report a problem | ||
| 6/7/2017 | Sold | -- |
Source: Public Record Report a problem | ||
Public tax history
| Year | Property taxes | Tax assessment |
|---|---|---|
| 2025 | $3,508 +15% | $22,584 +13.3% |
| 2024 | $3,051 +9.7% | $19,932 +9.5% |
| 2023 | $2,781 +7.5% | $18,205 +10.9% |
| 2022 | $2,587 +6.5% | $16,420 +12.1% |
| 2021 | $2,429 +0.7% | $14,650 +1.4% |
| 2020 | $2,412 | $14,441 +5.2% |
| 2019 | $2,412 +5.8% | $13,723 +12% |
| 2018 | $2,279 +11.2% | $12,256 |
| 2017 | $2,050 +3.7% | -- |
| 2016 | $1,976 +18.1% | -- |
| 2015 | $1,673 | -- |
| 2012 | -- | -- |
| 2010 | -- | $8,752 +2.7% |
| 2009 | -- | $8,522 +5.4% |
| 2008 | -- | $8,088 +6.4% |
| 2007 | -- | $7,602 +1.8% |
| 2006 | -- | $7,464 |
| 2005 | -- | $7,464 |
| 2004 | -- | $7,464 |
| 2003 | -- | $7,464 -1.2% |
| 2002 | -- | $7,556 +3% |
| 2000 | -- | $7,337 |
Find assessor info on the county website
Monthly payment
Est. payment
Payment breakdown
Explore the cost of this home by adjusting the details. Changes won't be saved.Climate risks
Neighborhood: 67851
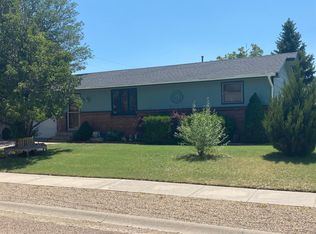
Similar homes
- $219,9003 bd2 ba912 sqft701 Jake St, Holcomb, KS 67851For Sale
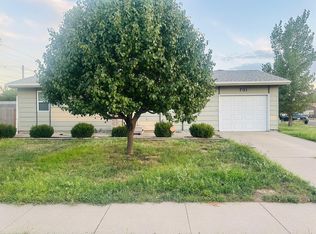 MLS ID #101797, Carmen Guzman, Home Town Real Estate P.A.. Kansas High Plains AOR
 - $199,0003 bd2 ba912 sqft106 Oldweiler Dr, Holcomb, KS 67851For Sale
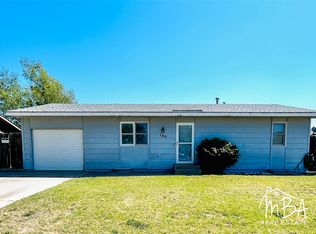 MLS ID #101400, Alexandria Knoll, MBA Real Estate. Kansas High Plains AOR
 - $--1 bd1 ba894 sqft7380 Lindsay Dr, Holcomb, KS 67851Auction
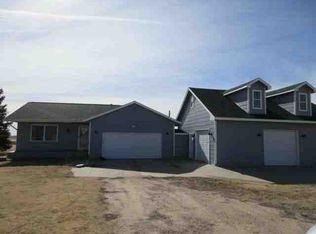 ServiceLink Auction
 - $329,9005 bd3 ba1.2k sqft108 Ryan Ave, Holcomb, KS 67851For Sale
 MLS ID #101782, Luetta M Engler, Coldwell Banker The Real Estate Shoppe. Kansas High Plains AOR
