Opportunity awaits in this spacious 4 bedroom, 3 bath home in Holcomb, KS, offered as-is. Enjoy a bright, open-concept layout with vaulted ceilings, a welcoming living room, and a functional kitchen featuring abundant cabinetry, generous workspace, and stainless steel appliances. The primary living areas offer excellent flow and ample square footage for everyday living and entertaining. The finished basement adds valuable living space with an additional bedroom, bathroom, family room, and a large laundry area. With solid construction and a versatile floor plan, this property is ready for its next chapter. Bring your vision and discover the value and possibilities this home has to offer. Home includes an attached garage for convenience and storage.
Active
Est. $248,000
102A S Henderson St, Holcomb, KS 67851
3beds
2,128sqft
Single Family Onsite Built
Built in 2017
9,583 Square Feet Lot
$-- Zestimate®
$117/sqft
$-- HOA
Overview
- 62 days
- 49
- 0
Zillow last checked:
Listing updated:
Listed by:
Marti Vo 316-425-1880,
Nikkel and Associates
Source: SCKMLS as distributed by MLS GRID,MLS#: 677687
Facts & features
Interior
Bedrooms & bathrooms
- Bedrooms: 3
- Bathrooms: 3
- Full bathrooms: 3
Primary bedroom
- Description: Wood Laminate
- Level: Main
- Area: 144
- Dimensions: 12x12
Kitchen
- Description: Wood Laminate
- Level: Main
- Area: 120
- Dimensions: 12x10
Living room
- Description: Wood Laminate
- Level: Main
- Area: 352
- Dimensions: 16x22
Heating
- Forced Air
Cooling
- Central Air, Electric
Appliances
- Included: Dishwasher, Microwave, Refrigerator, Range
- Laundry: In Basement
Features
- Ceiling Fan(s), Walk-In Closet(s)
- Flooring: Laminate
- Basement: Finished
- Has fireplace: No
Interior area
- Total interior livable area: 2,128 sqft
- Finished area above ground: 1,064
- Finished area below ground: 1,064
Property
Parking
- Total spaces: 1
- Parking features: Attached, Garage Door Opener
- Garage spaces: 1
Features
- Levels: One
- Stories: 1
- Patio & porch: Patio
- Fencing: Other
Lot
- Size: 9,583 Square Feet
- Features: Standard
Details
- Parcel number: 2630702014002000
Construction
Type & style
- Home type: SingleFamily
- Architectural style: Ranch
- Property subtype: Single Family Onsite Built
Materials
- Frame w/Less than 50% Mas
- Foundation: Full, Day Light
- Roof: Composition
Condition
- Year built: 2017
Utilities & green energy
- Utilities for property: Sewer Available, Public
Community & HOA
Community
- Subdivision: NONE LISTED ON TAX RECORD
HOA
- Has HOA: No
Location
- Region: Holcomb
Financial & listing details
- Price per square foot: $117/sqft
- Tax assessed value: $265,370
- Annual tax amount: $4,800
- Date on market: 8/17/2026
- Cumulative days on market: 17 days
- Ownership: REO
- Road surface type: Paved
Foreclosure details
Estimated market value
Not available
Estimated sales range
Not available
$2,325/mo
Price history
Price history is unavailable.
Public tax history
| Year | Property taxes | Tax assessment |
|---|---|---|
| 2025 | $4,801 +0.4% | $30,517 -0.4% |
| 2024 | $4,783 +4.5% | $30,644 +3.6% |
| 2023 | $4,578 +9.9% | $29,573 +13.3% |
| 2022 | $4,165 +6.2% | $26,093 +11.1% |
| 2021 | $3,923 +2.3% | $23,491 +3% |
| 2020 | $3,836 | $22,809 +1.5% |
| 2019 | $3,836 +2% | $22,476 +1263% |
| 2018 | $3,762 +1234% | $1,649 |
| 2017 | $282 -36.3% | -- |
| 2016 | $443 +65.2% | -- |
| 2015 | $268 | -- |
| 2012 | -- | -- |
Find assessor info on the county website
Monthly payment
Climate risks
Neighborhood: 67851

Similar homes
- $329,9005 bd3 ba1.2k sqft108 Ryan Ave, Holcomb, KS 67851For Sale
 MLS ID #101782, Luetta M Engler, Coldwell Banker The Real Estate Shoppe. Kansas High Plains AOR
 - $249,9004 bd2 ba1.7k sqft710 N 1st St, Garden City, KS 67846For Sale
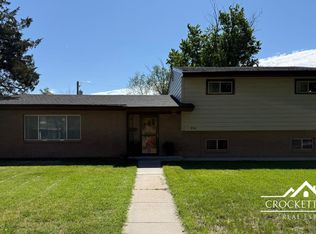 MLS ID #101240, Cindy Unger, Crockett & Co Real Estate, LLC. Kansas High Plains AOR
 - $229,0004 bd2 ba1.2k sqft109 W Johnson St, Garden City, KS 67846For Sale
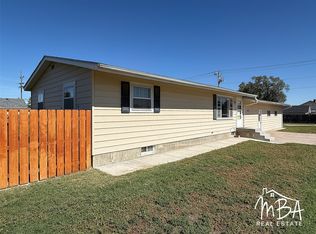 MLS ID #101873, Amanda D. Janda, MBA Real Estate. Kansas High Plains AOR
 - $229,9003 bd3 ba1.2k sqft701 E Fair St, Garden City, KS 67846For Sale
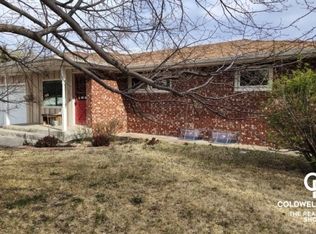 MLS ID #101764, Fred F Askren, Coldwell Banker The Real Estate Shoppe. Kansas High Plains AOR
