Are you looking for your first home?!!! Discover this incredible property in Holcomb that has EVERYTHING: 5 spacious bed-bonus rooms, 2 bath, a super large kitchen perfect for gathering and entertaining, and a full basement with extra living space; full brick for maximum durability, it also features a 3 car garage plus an impressive carport with space for 5 or more vehicles that can even be used for events, family gatherings, or personal projects, making it a unique opportunity for first time buyers who want more than just a house: space, comfort, and potential all in one place!!! New shingles and carport garage 2025; air conditioner, furnace, and electric panel box in the house 2024, covered front porch 2021, and more!!! Call me for a showing!
For sale
$284,700
101 S Henderson St, Holcomb, KS 67851
2beds
1,204sqft
Single Family Residence
Built in 1910
0.34 Acres Lot
$270,200 Zestimate®
$236/sqft
$-- HOA
What's special
Covered front porch
- 168 days
- 95
- 2
Zillow last checked:
Listing updated:
Listed by:
Carmen Guzman 620-290-8669,
Home Town Real Estate P.A.
Source: Kansas High Plains AOR,MLS#: 101352 Originating MLS: Garden City MLS
Originating MLS: Garden City MLSFacts & features
Interior
Bedrooms & bathrooms
- Bedrooms: 2
- Bathrooms: 2
- Full bathrooms: 1
- 3/4 bathrooms: 1
Primary bedroom
- Level: Main
Bedroom
- Level: Main
Primary bathroom
- Description: Jack & Jill
- Level: Main
Primary bathroom
- Level: Basement
Bonus room
- Level: Basement
Bonus room
- Level: Basement
Bonus room
- Level: Basement
Dining room
- Level: Main
Family room
- Level: Basement
Kitchen
- Level: Main
Living room
- Level: Main
Heating
- Natural Gas
Cooling
- Central Air, Ceiling Fan(s)
Appliances
- Included: Gas Water Heater, Microwave
- Laundry: Main Level
Features
- Flooring: Ceramic Tile
- Basement: Full,Concrete
- Has fireplace: No
Interior area
- Total interior livable area: 1,204 sqft
- Finished area above ground: 1,204
- Finished area below ground: 1,204
Property
Parking
- Total spaces: 8
- Parking features: Additional Parking
- Garage spaces: 3
- Carport spaces: 5
- Covered spaces: 8
Features
- Levels: One
- Stories: 1
- Patio & porch: Covered
- Exterior features: Private Yard
- Fencing: Chain Link
Lot
- Size: 0.34 Acres
Details
- Additional structures: Carport(s), Garage(s)
- Parcel number: 2630702015001000
- Zoning description: R1
Construction
Type & style
- Home type: SingleFamily
- Architectural style: Ranch
- Property subtype: Single Family Residence
Materials
- Brick Veneer
- Foundation: Concrete Perimeter, Permanent
- Roof: Composition
Condition
- Year built: 1910
Utilities & green energy
- Sewer: Public Sewer
- Water: Public
- Utilities for property: Electricity Connected, Natural Gas Connected
Community & HOA
HOA
- Has HOA: No
Location
- Region: Holcomb
Financial & listing details
- Price per square foot: $236/sqft
- Tax assessed value: $178,570
- Annual tax amount: $3,174
- Date on market: 4/28/2026
- Cumulative days on market: 169 days
- Listing terms: Contract
- Electric utility on property: Yes
Estimated market value
$270,200
$257,000 - $284,000
$1,393/mo
Price history
| Date | Event | Price |
|---|---|---|
| 7/16/2026 | Listed for sale | $284,700$236/sqft |
Source:  Kansas High Plains AOR #101352 Report a problem Kansas High Plains AOR #101352 Report a problem | ||
Public tax history
| Year | Property taxes | Tax assessment |
|---|---|---|
| 2025 | $3,174 +4.9% | $20,536 +3.9% |
| 2024 | $3,025 +9.1% | $19,772 +8.9% |
| 2023 | $2,772 +7.6% | $18,148 +11% |
| 2022 | $2,576 +4.1% | $16,352 +9.6% |
| 2021 | $2,474 +1.5% | $14,913 +2.2% |
| 2020 | $2,438 | $14,595 +8.7% |
| 2019 | $2,438 +9.4% | $13,426 +7% |
| 2018 | $2,229 +6.1% | $12,546 |
| 2017 | $2,100 -0.4% | -- |
| 2016 | $2,109 +2.9% | -- |
| 2015 | $2,050 | -- |
| 2012 | -- | -- |
| 2010 | -- | $9,090 +9.9% |
| 2009 | -- | $8,268 +26.9% |
| 2008 | -- | $6,514 +7.1% |
| 2007 | -- | $6,084 -0.8% |
| 2006 | -- | $6,130 |
| 2005 | -- | $6,130 -9.2% |
| 2004 | -- | $6,751 |
| 2003 | -- | $6,751 +7.6% |
| 2002 | -- | $6,274 +36.4% |
| 2000 | -- | $4,600 |
Find assessor info on the county website
Monthly payment
Est. payment
Payment breakdown
Explore the cost of this home by adjusting the details. Changes won't be saved.Climate risks
Neighborhood: 67851

Similar homes
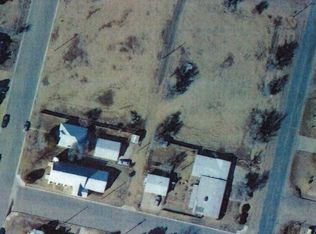
- $185,0005 bd2 ba1k sqft106 Jenny Ave, Holcomb, KS 67851For Sale By Owner
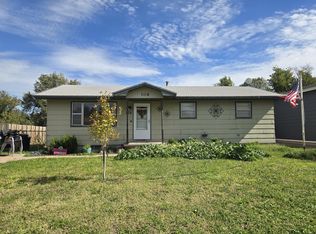
- $329,9005 bd3 ba1.2k sqft108 Ryan Ave, Holcomb, KS 67851For Sale
 MLS ID #101782, Luetta M Engler, Coldwell Banker The Real Estate Shoppe. Kansas High Plains AOR
 - $--1 bd1 ba894 sqft7380 Lindsay Dr, Holcomb, KS 67851Auction
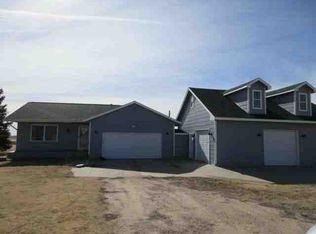 ServiceLink Auction
 - $219,9003 bd2 ba912 sqft701 Jake St, Holcomb, KS 67851For Sale
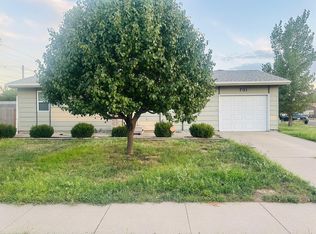 MLS ID #101797, Carmen Guzman, Home Town Real Estate P.A.. Kansas High Plains AOR
