This 4 bed 3 bath home features modern updates while still maintaining its original charm. Situated on a corner lot in the center of town, it offers quick access to schools, shopping, and restaurants! Inside gather around the cozy fireplace in the main living area, at the island in the eat in Kitchen, or in the formal dining room. This home offers so many options for entertaining and relaxation on the main level, offering a primary bedroom with double closets and an ensuite 3/4 bathroom, 2 additional bedrooms and an update full bath for guest. While the basement showcases a large family room with built in bookshelves and cabinets, a large 4th bedroom with built in shelving and drawers and an updated 3/4 bath with a bidet toilet. Outside find many conveniences starting with a single attached garage, sprinkler system front and back. Including a fenced back yard with a small shed and raised garden beds. Move in ready and well maintained!
For sale
Price cut: $6K (8/13)
$269,000
1501 N B St, Garden City, KS 67846
4beds
1,508sqft
Single Family Residence
Built in 1959
8,276 Square Feet Lot
$264,400 Zestimate®
$178/sqft
$-- HOA
What's special
Formal dining roomModern updatesCorner lotSingle attached garageSmall shedRaised garden beds
- 25 days |
- 308 |
- 16 |
Zillow last checked:
Listing updated:
Listed by:
Angelina Urteaga 620-937-0210,
New Image Realty
Source: Kansas High Plains AOR,MLS#: 101640 Originating MLS: Garden City MLS
Originating MLS: Garden City MLSFacts & features
Interior
Bedrooms & bathrooms
- Bedrooms: 4
- Bathrooms: 3
- Full bathrooms: 1
- 3/4 bathrooms: 2
Primary bedroom
- Description: double closets and ensuite 3/4 bath
- Level: Main
Bedroom
- Description: Built in shelving and drawers
- Level: Basement
Bedroom
- Level: Main
Bedroom
- Level: Main
Primary bathroom
- Description: Updated bathroom with a bidet toilet
- Level: Basement
Dining room
- Level: Main
Family room
- Description: Built in Book Shelves & cabinets
- Level: Basement
Other
- Description: Updated bathroom
- Level: Main
Kitchen
- Level: Main
Living room
- Description: Featuring a wood burning fireplace
- Level: Main
Other
- Level: Main
Heating
- Forced Air, Natural Gas
Cooling
- Central Air, Ceiling Fan(s), Electric
Appliances
- Included: Dishwasher, Exhaust Fan, Electric Range, Disposal, Refrigerator, Water Softener Owned
- Laundry: Main Level
Features
- Eat-in Kitchen
- Flooring: Carpet, Hardwood, Laminate, Tile
- Windows: Double Pane Windows, Screens
- Basement: Concrete
- Number of fireplaces: 1
- Fireplace features: Wood Burning
Interior area
- Total interior livable area: 1,508 sqft
- Finished area above ground: 1,508
- Finished area below ground: 1,040
Property
Parking
- Total spaces: 2
- Parking features: Attached, Garage, Garage Door Opener, Off Street, Paved
- Attached garage spaces: 1
Features
- Levels: Two
- Stories: 1
- Patio & porch: Covered, Other, Porch
- Exterior features: Private Yard
- Fencing: Chain Link,Fenced,Wood
Lot
- Size: 8,276 Square Feet
- Features: Sprinklers In Rear, Sprinklers In Front
Details
- Additional structures: Other, Shed(s)
- Parcel number: 2730704019012000
- Zoning description: R2
- Special conditions: Standard
Construction
Type & style
- Home type: SingleFamily
- Architectural style: Ranch
- Property subtype: Single Family Residence
Materials
- Vinyl Siding
- Foundation: Concrete Perimeter
- Roof: Composition,Shingle
Condition
- Year built: 1959
Utilities & green energy
- Sewer: Public Sewer
- Water: Public
- Utilities for property: Cable Available, Electricity Connected, Natural Gas Connected, Phone Available, Sewer Connected, Water Connected
Community & HOA
Community
- Security: Smoke Detector(s)
HOA
- Has HOA: No
Location
- Region: Garden City
Financial & listing details
- Price per square foot: $178/sqft
- Annual tax amount: $4,617
- Date on market: 7/21/2026
- Cumulative days on market: 25 days
- Listing terms: Contract
- Electric utility on property: Yes
Estimated market value
$264,400
$251,000 - $278,000
$2,498/mo
Price history
| Date | Event | Price |
|---|---|---|
| 8/13/2026 | Price change | $269,000-2.2%$178/sqft |
Source:  Kansas High Plains AOR #101640 Report a problem Kansas High Plains AOR #101640 Report a problem | ||
| 7/21/2026 | Listed for sale | $275,000+1.9%$182/sqft |
Source: Kansas High Plains AOR #101640 Report a problem | ||
| 12/16/2022 | Sold | -- |
Source: Kansas High Plains AOR #18501 Report a problem | ||
| 11/17/2022 | Contingent | $269,900$179/sqft |
Source: Kansas High Plains AOR #18501 Report a problem | ||
| 10/21/2022 | Price change | $269,900-1.8%$179/sqft |
Source: Kansas High Plains AOR #18501 Report a problem | ||
| 8/22/2022 | Price change | $274,900-1.8%$182/sqft |
Source: Kansas High Plains AOR #18501 Report a problem | ||
| 7/26/2022 | Listed for sale | $280,000$186/sqft |
Source: Kansas High Plains AOR #18501 Report a problem | ||
Public tax history
Tax history is unavailable.
Monthly payment
Est. payment
Payment breakdown
Explore the cost of this home by adjusting the details. Changes won't be saved.Climate risks
Neighborhood: 67846
Nearby schools
GreatSchools rating
- 3/10Garfield Elementary SchoolGrades: K-6Distance: 0.2 mi
- 3/10GC Achieve at J.D. Adams HallGrades: K-12Distance: 0.3 mi
- 4/10Abe Hubert Middle SchoolGrades: 7-8Distance: 0.3 mi
- $271,4004 bd3 ba1.5k sqft1501 B St, Garden City, KS 67846Off Market
- $175,8003 bd1 ba1.1k sqft1503 B St, Garden City, KS 67846Off Market
- $122,1002 bd1 ba864 sqft1411 B St, Garden City, KS 67846Off Market
- $217,7001 bd1 ba1.3k sqft307 W Albert St, Garden City, KS 67846Off Market

- $151,4003 bd1 ba1.2k sqft1505 B St, Garden City, KS 67846Off Market
- $197,3003 bd2 ba1.3k sqft309 W Albert St, Garden City, KS 67846Off Market
- $191,1003 bd1 ba1.2k sqft1507 B St, Garden City, KS 67846Off Market
- $132,0002 bd1 ba840 sqft1504 B St, Garden City, KS 67846Off Market
A local agent can set up tours, give advice and negotiate with sellers.
Similar homes
- $268,9004 bd3 ba1.1k sqft805 E Price St, Garden City, KS 67846For Sale
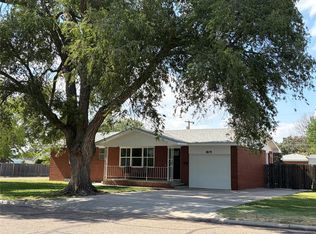 MLS ID #101562, Peggy Glunt, Envision Real Estate. Kansas High Plains AOR
 - $234,5004 bd2 ba1.2k sqft109 W Johnson St, Garden City, KS 67846For Sale
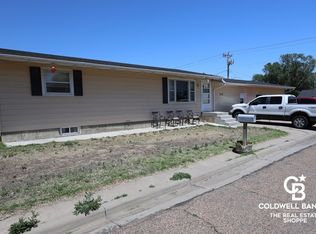 MLS ID #101427, Fred F Askren, Coldwell Banker The Real Estate Shoppe. Kansas High Plains AOR
 - $319,0004 bd2 ba1.9k sqft902 Lyle Ave, Garden City, KS 67846For Sale
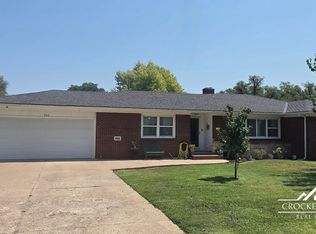 MLS ID #101707, Diane L. Crockett, Crockett & Co Real Estate, LLC. Kansas High Plains AOR
 - $329,0004 bd3 ba2.1k sqft601 Moores Ave, Garden City, KS 67846For Sale
 MLS ID #101674, Vicki G. Downey, Home Town Real Estate P.A.. Kansas High Plains AOR
 - $275,0004 bd3 ba1.1k sqft2002 Juniper Ln, Garden City, KS 67846For Sale By Owner
- $250,0004 bd2 ba936 sqft1706 N 9th St, Garden City, KS 67846For SaleMLS ID #101618, Tonya Lampe, Coldwell Banker The Real Estate Shoppe. Kansas High Plains AOR
- $249,9004 bd2 ba1.7k sqft710 N 1st St, Garden City, KS 67846For SaleMLS ID #101240, Cindy Unger, Crockett & Co Real Estate, LLC. Kansas High Plains AOR
- $231,5004 bd2 ba1.1k sqft2024 N 3rd St, Garden City, KS 67846For SaleMLS ID #101182, Terria M Judge, Home Town Real Estate P.A.. Kansas High Plains AOR
- $275,0004 bd3 ba1.3k sqft2918 Patty Pl, Garden City, KS 67846For SaleMLS ID #100951, Reagan Hill, Crockett & Co Real Estate, LLC. Kansas High Plains AOR
- $190,0003 bd2 ba988 sqft2516 B St, Garden City, KS 67846For SaleMLS ID #101718, Abigail Franco, Crockett & Co Real Estate, LLC. Kansas High Plains AOR
- $258,5002 bd3 ba936 sqft1306 N 13th St, Garden City, KS 67846For SaleMLS ID #101534, Jerry Penner, Fresh Move Realty, Inc. Kansas High Plains AOR
- $269,0003 bd2 ba1.4k sqft1524 Harvest Ln, Garden City, KS 67846For SaleMLS ID #101475, Tonya Lampe, Coldwell Banker The Real Estate Shoppe. Kansas High Plains AOR
- $235,0003 bd2 ba1.3k sqft1204 Ridgewood Dr, Garden City, KS 67846For SaleMLS ID #101511, Jerry Penner, Fresh Move Realty, Inc. Kansas High Plains AOR
- $285,0003 bd2 ba1.4k sqft4026 Hawthorne Way, Garden City, KS 67846For SaleMLS ID #101706, Fred F Askren, Coldwell Banker The Real Estate Shoppe. Kansas High Plains AOR
- $300,0004 bd3 ba1.3k sqft2708 Henderson Dr, Garden City, KS 67846For SaleMLS ID #101447, Fred F Askren, Coldwell Banker The Real Estate Shoppe. Kansas High Plains AOR
- $249,0003 bd2 ba1.1k sqft2505 E Fair St, Garden City, KS 67846For SaleMLS ID #101642, Diane L. Crockett, Crockett & Co Real Estate, LLC. Kansas High Plains AOR
- $319,0003 bd3 ba1.5k sqft814 J C St, Garden City, KS 67846For SaleMLS ID #101695, Renee Wallace, RE/MAX One. Kansas High Plains AOR
- $279,0004 bd2 ba780 sqft1001 Smokey Hill St, Garden City, KS 67846For SaleMLS ID #101693, Cindy Unger, Crockett & Co Real Estate, LLC. Kansas High Plains AOR
- $270,0005 bd-- ba1.1k sqft2302 E Crestway Dr, Garden City, KS 67846For SaleMLS ID #101389, Alexander Messenger, Home Town Real Estate P.A.. Kansas High Plains AOR
- $280,0003 bd2 ba1.3k sqft526 Colony St, Garden City, KS 67846For SaleMLS ID #101593, Janettah Stinemetz, MBA Real Estate. Kansas High Plains AOR
