Skip main navigation
Closed
  • $499,000

    107 Burch Hutchins Rd, Forest City, NC 28043

    3beds
    3,135sqft
    Single Family Residence
    Built in 2022
    0.96 Acres Lot
    $540,100 Zestimate®
    $159/sqft
    $2,542 Estimated rent

    Home value

    $540,100

    $508,000 - $573,000

    $2,542/mo

    Zestimate® history
    Loading
    Loading...

    Owner options

    List your home for rent

    $2,542/mo

    Rent Zestimate®

    Find your next renter with Zillow Rental Manager. Plus, with online applications, you can quickly screen prospective tenants – for free.

    Learn more

    $2,542/mo

    Rent Zestimate®

    Refinance and save

    $2,936/mo

    Est. payment

    Refinancing to a lower rate could help reduce your monthly payments and save thousands over the life of the loan.

    See today's rates

    $2,936/mo

    Est. payment

    Explore your selling options

    Work with a Zillow partner agent

    Leverage their expertise and Zillow's premium Showcase listings to get your home seen by more buyers.

    Get started

    List with your own agent

    Get your home in front of millions of buyers by listing it on Zillow.

    Learn how to do it

    Sell it yourself

    Take full control of how buyers see your home on Zillow by listing For Sale by Owner (FSBO).

    List your home

    What's special

    Fenced areaWalk-in closetWalk-in pantryAwesome kitchenMassive stone fireplaceNice dining areaDual vanities
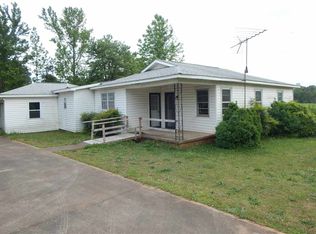
    You will love this Fabulous Modern Farmhouse from the minute you walk thru the door! The massive stone fireplace extends to the top of the cathedral ceiling featuring beautiful exposed beams. There is a nice dining area plus an awesome kitchen that will entice any culinary enthusiasts! Stainless appliances include a Kutch gas range & also another electric oven! There's a walk-in pantry and large island that also serves as a breakfast bar. Large primary BR has walk-in closet & bath with dual vanities, soaking tub, and roll-in shower. The 2nd bathroom also has a roll-in shower. There is a den/office that could be used as a bedroom and there is additional living qtrs upstairs! It has another bath & walk-in closet, kitchen cabinets with a sink, and connections for range & refrigerator. With a dbl. garage,covered front porch, circular drive, sunroom, deck, & a fenced area for any pets you might have-this home has almost everything! TVs stay. Near Hwy 74 and TIEC. Priced below appraisal!

    Zillow last checked:

    Listing updated:

    Listing Provided by:

    Pat Jackson patjacksonrealty@yahoo.com,

    The Real Estate Place

    Bought with:

    Joshua Gonyeau

    Jason Mitchell Real Estate

    Source: Canopy MLS as distributed by MLS GRID,MLS#: 4098552MLS Logo

    Facts & features

    Interior

    Bedrooms & bathrooms
    • Bedrooms: 3
    • Bathrooms: 3
    • Full bathrooms: 3
    • Main level bedrooms: 3
    Primary bedroom
    • Features: Walk-In Closet(s)
    • Level: Main
    Other
    • Features: Walk-In Closet(s)
    • Level: Upper
    Heating
    • Ductless, Electric, Heat Pump, Natural Gas, Other
    Cooling
    • Ductless, Electric, Heat Pump, Multi Units
    Appliances
    • Included: Convection Oven, Dishwasher, Disposal, Double Oven, Dryer, Electric Oven, Electric Water Heater, Exhaust Fan, Exhaust Hood, Gas Range, Microwave, Refrigerator, Tankless Water Heater, Wall Oven, Washer, Washer/Dryer
    • Laundry: Laundry Room, Main Level, Sink
    Features
    • Breakfast Bar, Built-in Features, Cathedral Ceiling(s), Kitchen Island, Open Floorplan, Pantry, Walk-In Closet(s)
    • Flooring: Tile, Vinyl, Wood
    • Doors: Insulated Door(s)
    • Windows: Insulated Windows
    • Has basement: No
    • Attic: Pull Down Stairs
    • Fireplace features: Great Room, Other - See Remarks
    Interior area
    • Total structure area: 3,135
    • Total interior livable area: 3,135 sqft
    • Finished area above ground: 3,135
    • Finished area below ground: 0

    Property

    Parking
    • Total spaces: 6
    • Parking features: Circular Driveway, Driveway, Attached Garage, Garage on Main Level
    • Attached garage spaces: 2
    • Uncovered spaces: 4
    Accessibility
    • Accessibility features: Roll-In Shower, Door Width 32 Inches or More, Entry Slope less than 1 foot, Accessible Hallway(s)
    Features
    • Levels: 1 Story/F.R.O.G.
    • Patio & porch: Covered, Deck, Front Porch
    Lot
    • Size: 0.96 Acres
    • Features: Corner Lot, Open Lot
    Details
    • Parcel number: 1653637
    • Zoning: none
    • Special conditions: Standard

    Construction

    Type & style
    • Home type: SingleFamily
    • Architectural style: Traditional
    • Property subtype: Single Family Residence
    Materials
    • Fiber Cement
    • Foundation: Crawl Space, Other - See Remarks
    • Roof: Shingle
    Condition
    • New construction: No
    • Year built: 2022

    Utilities & green energy

    • Sewer: Septic Installed
    • Water: Public
    • Utilities for property: Electricity Connected, Other - See Remarks

    Community & neighborhood

    Location
    • Region: Forest City
    • Subdivision: none

    Other

    Other facts
    • Listing terms: Cash,Conventional,FHA,VA Loan
    • Road surface type: Concrete, Paved

    Price history

    DateEventPrice
    2/9/2024Sold$499,000$159/sqft
    Source: Canopy MLS as distributed by MLS GRID #4098552 Report a problem
    1/11/2024Listed for sale$499,000+3018.8%$159/sqft
    Source: Canopy MLS as distributed by MLS GRID #4098552 Report a problem
    10/18/2019Sold$16,000$5/sqft
    Source: Public Record Report a problem

    Public tax history

    YearProperty taxesTax assessment
    2025-- $531,300 +0%
    2024$3,010 +0.4%$531,200
    2023$2,998 +5108.7%$531,200 +6149.4%
    2022$58 +1.5%$8,500
    2021$57 +1.5%$8,500
    2020$56 $8,500
    2019-- --

    Find assessor info on the county website

    Neighborhood: 28043

    Nearby schools

    GreatSchools rating
    Get pre-qualified for a loan
    At Zillow Home Loans, we can pre-qualify you in as little as 5 minutes with no impact to your credit score.

    An equal housing lender. NMLS #10287.