Exceptional move-in ready home offering 4 bedrooms, 4 bathrooms, one-level living, an insulated
2-car garage equipped with a propane heater, large screened porch, wrap-around deck,
above-ground pool, fenced yard, and storage building. Conveniently located less than 1 mile from
Hwy 74, 2 miles from Walmart Supercenter, 10 miles from Tryon International Equestrian Center,
and approximately 1 hour from both Charlotte and Asheville. Originally built in 1954, this home was
extensively renovated down to the studs in 2019 and expanded in 2020, creating the spacious
modern layout enjoyed today. The kitchen features granite countertops, a large island, abundant
cabinetry, and all appliances will stay. The open-concept design flows seamlessly into the dining
and living areas, creating an inviting layout perfect for entertaining, holiday gatherings, and
everyday living. Energy-efficient features include natural gas service with a gas range, gas dryer,
gas fireplace, commercial-grade tankless water heater, and LED lighting throughout. Luxury vinyl
flooring runs throughout the home. The spacious primary suite offers two walk-in closets, a double
vanity, walk-in shower, and private access to the screened porch complete with projector and
sound bar. Enjoy breathtaking sunset views from the wrap-around deck overlooking peaceful
pastureland. Fresh paint, two separate fenced areas, and a new roof in 2026 further enhance this
exceptional property, offering the perfect combination of comfort, convenience, efficiency, and
lifestyle.
Active
$399,900
131 Burch Hutchins Rd, Forest City, NC 28043
4beds
1,963sqft
Single Family Residence
Built in 1954
1.08 Acres Lot
$-- Zestimate®
$204/sqft
$-- HOA
What's special
Gas fireplaceFenced yardAbove-ground poolWrap-around deckLed lighting throughoutOne-level livingFresh paint
- 12 days
- 2,158
- 131
Likely to sell faster than
Zillow last checked:
Listing updated:
Listed by:
Pat Jackson patjacksonrealty@yahoo.com,
The Real Estate Place
Source: Canopy MLS as distributed by MLS GRID,MLS#: 4430340
Facts & features
Interior
Bedrooms & bathrooms
- Bedrooms: 4
- Bathrooms: 4
- Full bathrooms: 4
- Main level bedrooms: 4
Primary bedroom
- Features: En Suite Bathroom, Walk-In Closet(s)
- Level: Main
Heating
- Heat Pump, Natural Gas
Cooling
- Heat Pump
Appliances
- Included: Dishwasher, Dryer, Gas Range, Gas Water Heater, Microwave, Refrigerator, Tankless Water Heater, Washer, Washer/Dryer
- Laundry: Laundry Room, Main Level
Features
- Kitchen Island, Open Floorplan, Walk-In Closet(s)
- Windows: Insulated Windows
- Has basement: No
- Attic: Pull Down Stairs
- Fireplace features: Family Room, Gas Log
Interior area
- Total structure area: 1,963
- Total interior livable area: 1,963 sqft
- Finished area above ground: 1,963
- Finished area below ground: 0
Property
Parking
- Total spaces: 4
- Parking features: Attached Garage, Garage on Main Level
- Attached garage spaces: 2
- Uncovered spaces: 2
Features
- Levels: One
- Stories: 1
- Patio & porch: Covered, Deck, Front Porch, Rear Porch, Screened
- Exterior features: Fire Pit, Other - See Remarks
- Pool features: Above Ground, Fenced
- Fencing: Back Yard
Lot
- Size: 1.08 Acres
Details
- Additional structures: Outbuilding
- Parcel number: 1653636
- Zoning: none
- Special conditions: Standard
Construction
Type & style
- Home type: SingleFamily
- Architectural style: Ranch
- Property subtype: Single Family Residence
Materials
- Vinyl
- Foundation: Crawl Space
Condition
- New construction: No
- Year built: 1954
Utilities & green energy
- Sewer: Septic Installed
- Water: Public
Community & HOA
Community
- Subdivision: None
Location
- Region: Forest City
Financial & listing details
- Price per square foot: $204/sqft
- Tax assessed value: $294,700
- Date on market: 10/3/2026
- Cumulative days on market: 12 days
- Listing terms: Cash,Conventional,FHA,USDA Loan,VA Loan
- Exclusions: Storage bldg. outside of fence
- Road surface type: Concrete, Paved
Estimated market value
Not available
Estimated sales range
Not available
Not available
Price history
| Date | Event | Price |
|---|---|---|
| 10/3/2026 | Listed for sale | $399,900+433.2%$204/sqft |
Source:  Canopy MLS as distributed by MLS GRID #4430340 Report a problem Canopy MLS as distributed by MLS GRID #4430340 Report a problem | ||
| 8/19/2019 | Sold | $75,000$38/sqft |
Source: Canopy MLS as distributed by MLS GRID #3506034 Report a problem | ||
Public tax history
| Year | Property taxes | Tax assessment |
|---|---|---|
| 2025 | -- | $294,700 |
| 2024 | $1,587 +0.3% | $294,700 |
| 2023 | $1,582 +248.3% | $294,700 +347.2% |
| 2022 | $454 +1.5% | $65,900 |
| 2021 | $448 +1.5% | $65,900 |
| 2020 | $441 | $65,900 |
| 2019 | -- | -- |
Find assessor info on the county website
Monthly payment
Est. payment
Payment breakdown
Explore the cost of this home by adjusting the details. Changes won't be saved.Climate risks
Neighborhood: 28043
- $89,4002 bd2 ba1k sqft131 Burch Hutchins Rd, Forest City, NC 28043Off Market
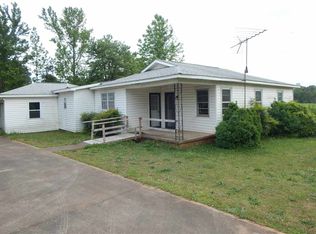
- $550,0003 bd3 ba3.1k sqft107 Burch Hutchins Rd, Forest City, NC 28043Sold

- $237,5003 bd2 ba1.4k sqft110 Woodland Holw, Forest City, NC 28043Off Market
- $206,1002 bd2 ba1.2k sqft110 Burch Hutchins Rd, Forest City, NC 28043Off Market
Similar homes
- $400,0003 bd2 ba2.5k sqft1737 Whitesides Rd, Bostic, NC 28043For Sale
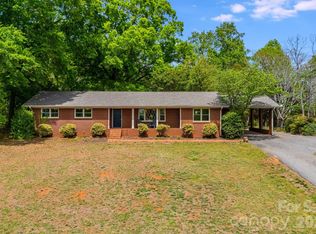
 MLS ID #4358974, Brian Goldberg, EXP Realty LLC. Canopy MLS as distributed by MLS GRID
 - $379,9003 bd2 ba2k sqft118 Alexander St, Forest City, NC 28043For Sale
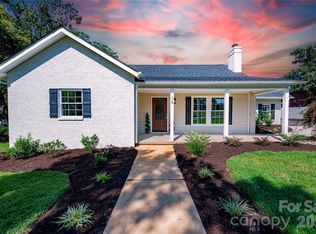 MLS ID #4419932, Megan Brandle, Washburn Real Estate, Inc.. Canopy MLS as distributed by MLS GRID
 - $350,0003 bd2 ba1.5k sqft201 Lincoln Rd, Forest City, NC 28043For Sale
 MLS ID #4398972, Drew Radford, Epic Life Realty Group. Canopy MLS as distributed by MLS GRID
 - $285,0003 bd2 ba1.4k sqft409 Oak Street Ext #40, Forest City, NC 28043For Sale
 MLS ID #4416852, Audrey Wise, EXP Realty LLC. Canopy MLS as distributed by MLS GRID
 - $374,9003 bd3 ba2.1k sqft141 Marys Ln, Rutherfordton, NC 28139For SaleMLS ID #4425515, Susan Dale, St. Clair Home and Land Compan. Canopy MLS as distributed by MLS GRID
- $515,0003 bd3 ba2.4k sqft1186 Morningstar Lake Rd, Forest City, NC 28043For SaleMLS ID #4421686, Wes Connor, Odean Keever & Associates, Inc.. Canopy MLS as distributed by MLS GRID
- $410,0003 bd2 ba1.8k sqft430 Bob Hardin Rd, Rutherfordton, NC 28139For SaleMLS ID #4417468, Davis McDuffie, McDuffie Tanner Real Estate Group. Canopy MLS as distributed by MLS GRID
- $589,0003 bd3 ba2.6k sqft343 Countryside Dr, Forest City, NC 28043For SaleMLS ID #4400584, Dave Long, Mellnik Real Estate Services. Canopy MLS as distributed by MLS GRID
- $394,9003 bd4 ba2.5k sqft379 Moss Dr, Rutherfordton, NC 28139For SaleMLS ID #4358911, Sonja Smith, Odean Keever & Associates, Inc.. Canopy MLS as distributed by MLS GRID
- $298,5003 bd2 ba1.6k sqft445 Old Caroleen Rd, Forest City, NC 28043For SaleMLS ID #4371993, Lola Barnes, Odean Keever & Associates, Inc.. Canopy MLS as distributed by MLS GRID
- $570,7003 bd2 ba2.3k sqft167 Green Meadows Dr, Forest City, NC 28043For SaleMLS ID #4391190, Jody Key, Purple Martin Realty, Inc.. Canopy MLS as distributed by MLS GRID
- $319,0003 bd2 ba1.9k sqft1664 Chase High Rd, Forest City, NC 28043For SaleMLS ID #4418365, Kasey Jackson, Howard Hanna Beverly-Hanks, Lake Lure. Canopy MLS as distributed by MLS GRID
- $374,9004 bd3 ba2.8k sqft143 S Ridgecrest Ave, Rutherfordton, NC 28139For SaleMLS ID #4403808, Wes Connor, Odean Keever & Associates, Inc.. Canopy MLS as distributed by MLS GRID
- $465,0003 bd2 ba1.8k sqft457 Edwards Street Ext, Rutherfordton, NC 28139For SaleMLS ID #4433260, Cassady Caven, EXP Realty LLC Ballantyne. Canopy MLS as distributed by MLS GRID
- $325,0003 bd2 ba1.6k sqft147 Ridgeland Dr, Rutherfordton, NC 28139For SaleMLS ID #4431196, Kate Folkman, Looking Glass Realty AVL LLC. Canopy MLS as distributed by MLS GRID
- $274,7003 bd2 ba1.5k sqft178 Trailwood Dr, Forest City, NC 28043For SaleMLS ID #4417295, Mike Roberts, Fathom Realty NC LLC. Canopy MLS as distributed by MLS GRID
- $349,9003 bd2 ba1.6k sqft240 E Court St, Rutherfordton, NC 28139AuctionMLS ID #4415105, Casey Helms, Fathom Realty NC LLC. Canopy MLS as distributed by MLS GRID
- $359,0003 bd3 ba1.7k sqftLOT 1/794 Mackey Freeman Rd, Bostic, NC 28018For SaleMLS ID #4422091, Charlie Hopper, Charlie Hopper Realty. Canopy MLS as distributed by MLS GRID
- $265,0003 bd2 ba1.2k sqft109 Orchard St, Forest City, NC 28043For SaleMLS ID #4431289, Sonja Smith, Odean Keever & Associates, Inc.. Canopy MLS as distributed by MLS GRID
- $469,9993 bd3 ba1.8k sqft1076 Grays Creek Church Rd, Rutherfordton, NC 28139For SaleMLS ID #4393812, Angela West, Angela West Realty. Canopy MLS as distributed by MLS GRID
