This home can be purchased with no money down! Contact your Realtor for more details! Located in a quiet, established neighborhood between Kaliste Saloom and Verot School Road, 107 Carolyn Drive offers both convenience and charm. Just minutes from River Ranch, Target, Costco, new Trader Joe's and Our Lady of Lourdes, this beautifully maintained 2,072 sq. ft. home features 3 bedrooms, 2 bathrooms, and a spacious bonus room -- ideal for a playroom, home office, or media space.Custom handcrafted porch railings, manicured flower beds, and inviting curb appeal welcome you to this Southern-style residence. The owners added an automatic gate for peace of mind. Inside, the living room impresses with soaring 12-foot vaulted ceilings, wood flooring throughout (no carpet), and built-in shelving. The kitchen has granite countertops, white cabinetry, stainless steel appliances, and a separate wall oven. To help beat the heat and add privacy, the sellers added reflective window tint on the driveway facing windows. This home has GAS. The water heater, furnace and dryer all have gas. Gas could be run to the cooktop as well. The generous primary suite includes dual walk-in closets and an ensuite bath. The driveway is long and allows for Boat, R/V or 3rd vehicle parking. The yard is large and private with fencing and landscaping. This home is move-in ready and impeccably maintained -- a standout property in a highly desirable location.
Sold
Price Unknown
107 Carolyn Dr, Lafayette, LA 70508
3beds
2,072sqft
Single Family Residence
Built in 1999
9,583 Square Feet Lot
$296,400 Zestimate®
$--/sqft
$1,868 Estimated rent
Home value
$296,400
$273,000 - $320,000
$1,868/mo
Zestimate® history
Owner options
List your home for rent
$1,868/mo
Rent Zestimate®
Find your next renter with Zillow Rental Manager. Plus, with online applications, you can quickly screen prospective tenants – for free.
$1,868/mo
Rent Zestimate®
Refinance and save
Refinancing to a lower rate could help reduce your monthly payments and save thousands over the life of the loan.
Explore your selling options
Work with a Zillow partner agent
Leverage their expertise and Zillow's premium Showcase listings to get your home seen by more buyers.
Get startedList with your own agent
Get your home in front of millions of buyers by listing it on Zillow.
Learn how to do itSell it yourself
Take full control of how buyers see your home on Zillow by listing For Sale by Owner (FSBO).
List your homeWhat's special
Inviting curb appealHandcrafted porch railingsBuilt-in shelvingGenerous primary suiteManicured flower bedsFencing and landscapingStainless steel appliances
Zillow last checked:
Listing updated:
Listed by:
Stephen Hundley,
Real Broker, LLC
Source: RAA,MLS#: 2500000690
Facts & features
Interior
Bedrooms & bathrooms
- Bedrooms: 3
- Bathrooms: 2
- Full bathrooms: 2
Heating
- Central, Natural Gas
Cooling
- Central Air
Appliances
- Included: Dishwasher, Disposal, Electric Cooktop, Microwave, Electric Stove Con
- Laundry: Electric Dryer Hookup, Washer Hookup, Gas Dryer Hookup
Features
- Beamed Ceilings, Built-in Features, Crown Molding, Dual Closets, Other, Varied Ceiling Heights, Vaulted Ceiling(s), Walk-in Pantry, Granite Counters
- Flooring: Tile, Wood
- Windows: Window Treatments, Double Pane Windows
- Number of fireplaces: 1
- Fireplace features: 1 Fireplace, Wood Burning
Interior area
- Total structure area: 2,072
- Total interior livable area: 2,072 sqft
Property
Parking
- Total spaces: 2
- Parking features: Boat, RV Access/Parking
- Carport spaces: 2
Features
- Stories: 1
- Patio & porch: Porch
- Exterior features: Lighting
- Fencing: Full,Wood,Gate
Lot
- Size: 9,583 Square Feet
- Dimensions: 66 x 151
- Features: 0 to 0.5 Acres, Landscaped
Details
- Additional structures: Shed(s)
- Parcel number: 6099620
- Special conditions: Arms Length
Construction
Type & style
- Home type: SingleFamily
- Architectural style: Acadian,Modern Farm House
- Property subtype: Single Family Residence
Materials
- Brick Veneer, HardiPlank Type, Brick, Frame
- Foundation: Slab
- Roof: Composition
Condition
- Updated/Remodeled
- Year built: 1999
Utilities & green energy
- Electric: Elec: City
- Gas: Gas: Atmos
- Sewer: Public Sewer
Community & HOA
Community
- Subdivision: The Fields
Location
- Region: Lafayette
Financial & listing details
- Tax assessed value: $257,310
- Annual tax amount: $2,707
- Date on market: 7/1/2025
- Exclusions: Drapes, Other - See Remarks, Refrigerator
- Electric utility on property: Yes
Price history
| Date | Event | Price |
|---|---|---|
| 8/26/2025 | Sold | -- |
Source:  RAA #2500000690 Report a problem RAA #2500000690 Report a problem | ||
| 8/2/2025 | Pending sale | $289,000$139/sqft |
Source: RAA #2500000690 Report a problem | ||
| 7/29/2025 | Price change | $289,000-2.9%$139/sqft |
Source: RAA #2500000690 Report a problem | ||
| 7/24/2025 | Price change | $297,500-0.8%$144/sqft |
Source: RAA #2500000690 Report a problem | ||
| 7/10/2025 | Price change | $299,900-1.7%$145/sqft |
Source: RAA #2500000690 Report a problem | ||
| 7/1/2025 | Listed for sale | $305,000+27.1%$147/sqft |
Source: RAA #2500000690 Report a problem | ||
| 5/18/2021 | Sold | -- |
Source: RAA #21003076 Report a problem | ||
| 5/29/2015 | Sold | -- |
Source: Agent Provided Report a problem | ||
| 4/21/2015 | Pending sale | $239,900$116/sqft |
Source: Coldwell Banker Pelican Real Estate #L15260014 Report a problem | ||
| 3/25/2015 | Price change | $239,900-2.5%$116/sqft |
Source: Coldwell Banker Pelican Real Estate #L15260014 Report a problem | ||
| 2/26/2015 | Price change | $246,000-1.6%$119/sqft |
Source: Coldwell Banker Pelican Real Estate #L15260014 Report a problem | ||
| 2/8/2015 | Price change | $249,900-3.5%$121/sqft |
Source: Coldwell Banker Pelican Real Estate #L15260014 Report a problem | ||
| 1/30/2015 | Listed for sale | $258,900$125/sqft |
Source: iseemedia #L15260014 Report a problem | ||
| 11/7/2014 | Sold | -- |
Source: Public Record Report a problem | ||
| 6/13/2014 | Sold | -- |
Source: Public Record Report a problem | ||
| 5/21/2008 | Sold | -- |
Source: Public Record Report a problem | ||
Public tax history
| Year | Property taxes | Tax assessment |
|---|---|---|
| 2024 | $2,707 +35% | $25,731 +34.2% |
| 2023 | $2,005 0% | $19,167 |
| 2022 | $2,006 -0.3% | $19,167 |
| 2021 | $2,012 +0.3% | $19,167 |
| 2020 | $2,006 +4.3% | $19,167 |
| 2019 | $1,924 -1.7% | $19,167 |
| 2018 | $1,956 +47.9% | $19,167 |
| 2017 | $1,323 | $19,167 0% |
| 2015 | $1,323 +13.7% | $19,168 +8.8% |
| 2013 | $1,164 -21.8% | $17,610 |
| 2011 | $1,488 +0.2% | $17,610 |
| 2010 | $1,486 -17.5% | $17,610 |
| 2008 | $1,801 +133.6% | $17,610 +28.5% |
| 2006 | $771 -44.8% | $13,700 |
| 2005 | $1,397 +104.6% | $13,700 |
| 2002 | $683 +6.9% | $13,700 |
| 2001 | $639 +128.5% | $13,700 +44.8% |
| 2000 | $280 | $9,460 |
Find assessor info on the county website
Neighborhood: 70508
Nearby homes
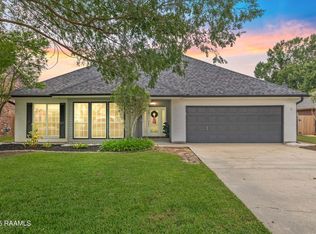
- $--3 bd2 ba1.8k sqft109 Carolyn Dr, Lafayette, LA 70508Sold
- $178,7003 bd2 ba1.7k sqft105 Carolyn Dr, Lafayette, LA 70508Off Market
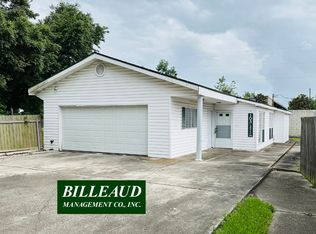
- $87,8002 bd1 ba1.1k sqft103 Carolyn Dr, Lafayette, LA 70508Off Market
- $--3 bd2 ba1.7k sqft111 Carolyn Dr, Lafayette, LA 70508Sold
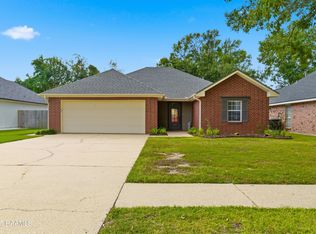
- $263,8003 bd2 ba1.9k sqft113 Carolyn Dr, Lafayette, LA 70508Off Market
- $156,5002 bd3 ba1.1k sqft101 Flurry Ln, Lafayette, LA 70508Off Market
- $248,0003 bd2 ba1.8k sqft106 Carolyn Dr, Lafayette, LA 70508Off Market
- $173,100-- bd-- ba1.2k sqft103 Flurry Ln, Lafayette, LA 70508Off Market
Nearby schools
GreatSchools rating
- 8/10Corporal Michael Middlebrook Elementary SchoolGrades: PK-5Distance: 0.7 mi
- 8/10Broussard Middle SchoolGrades: 6-8Distance: 4.5 mi
- 6/10O. Comeaux High SchoolGrades: 9-12Distance: 1 mi
Schools provided by the listing agent
- Elementary: Cpl. M. Middlebrook
- Middle: L J Alleman
- High: Comeaux
Source: RAA. This data may not be complete. We recommend contacting the local school district to confirm school assignments for this home.
Sell for more on Zillow
Get a Zillow Showcase℠ listing at no additional cost and you could sell for .
$296,400
2% more
+$5,928
With Zillow Showcase(estimated)
$302,328
- Louisiana
- Lafayette Parish
- Lafayette
- 70508
- 107 Carolyn Dr
Nearby cities
Nearby zip codes
Other Lafayette Topics
