Looking for a home that is closer to town, has decent yard space, and a semi-open concept--this is it! Welcome home to 109 Carolyn Drive! Located off of Verot School Rd, this home gives you a warm hug from the curb appeal, deep front patio entryway, all the way through your front door entry. Upon entering the home you'll notice that there's a true foyer leading to the spacious living room, separate dining room, breakfast area and kitchen. All are open to each other but have separation of space giving you more wall space -- that you'd typically lose in true open concept. Kitchen offers stainless appliances, gas range, white cabinets, and window views of the backyard. The laundry is on the garage and kitchen side of the house. Across the house are the three bedrooms and two bathrooms. The primary suite is spacious and has an en suite bathroom with separate shower/tub, dual sinks and a walk-in closet. The two secondary bedrooms are decent sized and share a hall bathroom. Outside you'll find a covered patio, shed storage, and owners recently replaced two sides of the fence. Attic is decked for extra storage! Put it on your list...this is one you want to see!
Sold
Price Unknown
109 Carolyn Dr, Lafayette, LA 70508
3beds
1,828sqft
Single Family Residence
Built in ----
10,018 Square Feet Lot
$265,100 Zestimate®
$--/sqft
$1,832 Estimated rent
Home value
$265,100
$247,000 - $286,000
$1,832/mo
Zestimate® history
Owner options
List your home for rent
$1,832/mo
Rent Zestimate®
Find your next renter with Zillow Rental Manager. Plus, with online applications, you can quickly screen prospective tenants – for free.
$1,832/mo
Rent Zestimate®
Refinance and save
Refinancing to a lower rate could help reduce your monthly payments and save thousands over the life of the loan.
Explore your selling options
Work with a Zillow partner agent
Leverage their expertise and Zillow's premium Showcase listings to get your home seen by more buyers.
Get startedList with your own agent
Get your home in front of millions of buyers by listing it on Zillow.
Learn how to do itSell it yourself
Take full control of how buyers see your home on Zillow by listing For Sale by Owner (FSBO).
List your homeWhat's special
True foyerCovered patioSemi-open conceptDeep front patio entrywayShed storageDual sinksWalk-in closet
Zillow last checked:
Listing updated:
Listed by:
Kimberly M Lafleur,
Compass
Source: RAA,MLS#: 2500001502
Facts & features
Interior
Bedrooms & bathrooms
- Bedrooms: 3
- Bathrooms: 2
- Full bathrooms: 2
Heating
- Central
Cooling
- Central Air
Appliances
- Included: Dishwasher, Microwave, Gas Stove Con
- Laundry: Electric Dryer Hookup, Washer Hookup
Features
- High Ceilings, Crown Molding, Double Vanity, Walk-In Closet(s), Formica Counters
- Flooring: Carpet, Tile, Vinyl Plank, Wood
- Number of fireplaces: 1
- Fireplace features: 1 Fireplace, Gas
Interior area
- Total interior livable area: 1,828 sqft
Property
Parking
- Total spaces: 2
- Parking features: Garage, Garage Faces Front
- Garage spaces: 2
Features
- Stories: 1
- Patio & porch: Covered, Open
- Fencing: Wood
Lot
- Size: 10,018 Square Feet
- Dimensions: 66 x 151.3
- Features: 0 to 0.5 Acres, Level
Details
- Additional structures: Shed(s), Storage
- Parcel number: 6099619
- Zoning: Residential
- Special conditions: Arms Length
Construction
Type & style
- Home type: SingleFamily
- Architectural style: Traditional
- Property subtype: Single Family Residence
Materials
- Brick Veneer, HardiPlank Type, Frame
- Foundation: Slab
- Roof: Composition
Condition
- Resale
Utilities & green energy
- Electric: Elec: City
- Gas: Gas: Atmos
- Sewer: Public Sewer
Community & HOA
Community
- Subdivision: The Fields
Location
- Region: Lafayette
Financial & listing details
- Tax assessed value: $200,270
- Annual tax amount: $2,107
- Date on market: 7/22/2025
- Electric utility on property: Yes
Price history
| Date | Event | Price |
|---|---|---|
| 8/22/2025 | Sold | -- |
Source:  RAA #2500001502 Report a problem RAA #2500001502 Report a problem | ||
| 7/26/2025 | Pending sale | $265,000$145/sqft |
Source: RAA #2500001502 Report a problem | ||
| 7/22/2025 | Listed for sale | $265,000+26.2%$145/sqft |
Source: RAA #2500001502 Report a problem | ||
| 5/27/2020 | Sold | -- |
Source: RAA #20003326 Report a problem | ||
| 4/24/2020 | Pending sale | $210,000$115/sqft |
Source: Keaty Real Estate Company #20003326 Report a problem | ||
| 3/2/2020 | Price change | $210,000-4.3%$115/sqft |
Source: Keaty Real Estate Company #19010195 Report a problem | ||
| 11/4/2019 | Price change | $219,500-2.4%$120/sqft |
Source: Keaty Real Estate Company #19010195 Report a problem | ||
| 10/10/2019 | Listed for sale | $224,900+15.4%$123/sqft |
Source: Keaty Real Estate Company #19010195 Report a problem | ||
| 3/12/2009 | Sold | -- |
Source: Public Record Report a problem | ||
| 11/15/2008 | Price change | $194,900-1.3%$107/sqft |
Source: Coldwell Banker** #L08200413 Report a problem | ||
| 10/21/2008 | Price change | $197,500-1.2%$108/sqft |
Source: Coldwell Banker** #L08200413 Report a problem | ||
| 9/26/2008 | Listed for sale | $199,900$109/sqft |
Source: Coldwell Banker** #L08200413 Report a problem | ||
| 6/2/2006 | Sold | -- |
Source: Public Record Report a problem | ||
Public tax history
| Year | Property taxes | Tax assessment |
|---|---|---|
| 2024 | $2,107 +6.5% | $20,027 +5.9% |
| 2023 | $1,978 0% | $18,909 |
| 2022 | $1,979 -0.3% | $18,909 |
| 2021 | $1,985 +0.3% | $18,909 |
| 2020 | $1,979 +4.3% | $18,909 |
| 2019 | $1,898 -1.7% | $18,909 |
| 2018 | $1,930 +48.8% | $18,909 |
| 2017 | $1,296 | $18,909 0% |
| 2015 | $1,296 +0% | $18,910 |
| 2013 | $1,296 +34.4% | $18,910 |
| 2011 | $964 +0.2% | $18,910 |
| 2010 | $963 -26% | $18,910 |
| 2008 | $1,301 +81.8% | $18,910 +43.7% |
| 2006 | $715 +0.7% | $13,160 |
| 2005 | $711 +12.5% | $13,160 |
| 2002 | $632 +6.9% | $13,160 |
| 2001 | $591 +59.5% | $13,160 +26.2% |
| 2000 | $371 | $10,430 |
Find assessor info on the county website
Neighborhood: 70508
Nearby homes
- $--3 bd2 ba1.7k sqft111 Carolyn Dr, Lafayette, LA 70508Sold
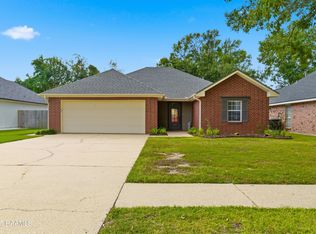
- $--3 bd2 ba2k sqft107 Carolyn Dr, Lafayette, LA 70508Sold

- $263,8003 bd2 ba1.9k sqft113 Carolyn Dr, Lafayette, LA 70508Off Market
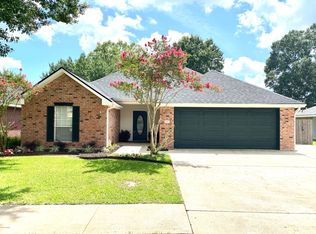
- $182,5003 bd2 ba1.7k sqft105 Carolyn Dr, Lafayette, LA 70508Off Market
- $---- bd-- ba-- sqft215 Rue Fountaine, Lafayette, LA 70508Off Market
- $91,0002 bd1 ba1.1k sqft103 Carolyn Dr, Lafayette, LA 70508Off Market
- $189,700-- bd-- ba1.4k sqft115 Carolyn Dr, Lafayette, LA 70508Off Market
- $--3 bd2 ba1.7k sqft108 Carolyn Dr, Lafayette, LA 70508Sold
Nearby schools
GreatSchools rating
- 8/10Corporal Michael Middlebrook Elementary SchoolGrades: PK-5Distance: 0.6 mi
- 8/10Broussard Middle SchoolGrades: 6-8Distance: 4.5 mi
- 6/10O. Comeaux High SchoolGrades: 9-12Distance: 1 mi
Schools provided by the listing agent
- Elementary: Cpl. M. Middlebrook
- Middle: Broussard
- High: Comeaux
Source: RAA. This data may not be complete. We recommend contacting the local school district to confirm school assignments for this home.
Sell for more on Zillow
Get a Zillow Showcase℠ listing at no additional cost and you could sell for .
$265,100
2% more
+$5,302
With Zillow Showcase(estimated)
$270,402
- Louisiana
- Lafayette Parish
- Lafayette
- 70508
- 109 Carolyn Dr
Nearby cities
Nearby zip codes
Other Lafayette Topics
