MUST SEE! All brick, beautiful, well built home in highly desirable Olde Towne Village. The neighborhood is lovely, full of trees & other beautifully landscaped homes and is just minutes from historic downtown Jonesborough. (The oldest town in Tennessee)! The exterior boasts a NEW roof (October 2024), beautifully landscaped lot with a park like setting, circular driveway, 2 rear decks (one is covered), fenced in backyard, landscape lighting & an irrigation system. The Main level offers a dining room; office/den/guest room w/built in bookshelves, spacious living room with gas log fireplace & ''The Frame'' TV; kitchen with granite countertops, gas range, built in oven/microwave, Reverse Osmosis water system (2024), and large walk-in pantry; Full bath and half bath. Second level features primary bedroom with sitting area, En-Suite bath with double vanity, whirlpool tub, custom tile shower, and massive walk-in closet; two bedrooms; full bathroom and bonus room/laundry room. The semi-finished walk-out basement has lots of natural light, a half bath (plumbed for a full bath), gas wall heater and is perfect for storage or future expansion. There is also a flex space w/garage door. The home also has a central vac system and so much more!! Besides its close proximity to downtown Jonesborough, it is also just minutes from Boones Creek, Johnson City, I-26 and 11E. All information herein deemed reliable but subject to buyers' verification.
Sold for $690,000
$690,000
107 Carriage Ln, Jonesborough, TN 37659
3beds
2,465sqft
Single Family Residence, Residential
Built in 2003
0.37 Acres Lot
$705,000 Zestimate®
$280/sqft
$2,885 Estimated rent
Home value
$705,000
$592,000 - $839,000
$2,885/mo
Zestimate® history
Owner options
List your home for rent
$2,885/mo
Rent Zestimate®
Find your next renter with Zillow Rental Manager. Plus, with online applications, you can quickly screen prospective tenants – for free.
$2,885/mo
Rent Zestimate®
Refinance and save
$4,012/mo
Est. payment
Refinancing to a lower rate could help reduce your monthly payments and save thousands over the life of the loan.
$4,012/mo
Est. payment
Explore your selling options
Work with a Zillow partner agent
Leverage their expertise and Zillow's premium Showcase listings to get your home seen by more buyers.
Get startedList with your own agent
Get your home in front of millions of buyers by listing it on Zillow.
Learn how to do itSell it yourself
Take full control of how buyers see your home on Zillow by listing For Sale by Owner (FSBO).
List your homeWhat's special
Gas log fireplaceSemi-finished walk-out basementCircular drivewayGas rangeGas wall heaterLarge walk-in pantryCustom tile shower
Zillow last checked:
Listing updated:
Listed by:
Lisa Stover 423-612-2095,
Property Executives Johnson City
Bought with:
Cory Parsons, 332530
eXp Realty, LLC
Source: TVRMLS,MLS#: 9983387
Facts & features
Interior
Bedrooms & bathrooms
- Bedrooms: 3
- Bathrooms: 5
- Full bathrooms: 3
- 1/2 bathrooms: 2
Primary bedroom
- Level: Second
Bedroom 2
- Level: Second
Bedroom 3
- Level: Second
Bathroom 1
- Level: First
Bathroom 2
- Level: First
Bathroom 3
- Level: Second
Bathroom 4
- Level: Second
Bathroom 5
- Level: Basement
Dining room
- Level: First
Great room
- Level: First
Kitchen
- Level: First
Heating
- Fireplace(s), Forced Air, Heat Pump, Natural Gas, See Remarks
Cooling
- Ceiling Fan(s), Heat Pump
Appliances
- Included: Built-In Electric Oven, Cooktop, Dishwasher, Disposal, Gas Range, Microwave, Other, See Remarks
- Laundry: Electric Dryer Hookup, Gas Dryer Hookup, Washer Hookup, Sink
Features
- Built-in Features, Central Vacuum, Eat-in Kitchen, Entrance Foyer, Granite Counters, Kitchen Island, Pantry, Walk-In Closet(s), Other, See Remarks
- Flooring: Hardwood
- Windows: Insulated Windows
- Basement: Garage Door,Heated,Plumbed,Unfinished,Walk-Out Access,See Remarks
- Number of fireplaces: 1
- Fireplace features: Gas Log, Great Room
Interior area
- Total structure area: 3,529
- Total interior livable area: 2,465 sqft
Property
Parking
- Total spaces: 2
- Parking features: Driveway, Attached, Circular Driveway, Concrete, Garage Door Opener, See Remarks
- Attached garage spaces: 2
- Has uncovered spaces: Yes
Features
- Levels: Two
- Stories: 2
- Patio & porch: Back, Covered, Front Patio, Patio, Rear Patio, See Remarks
- Exterior features: Sprinkler System
- Has spa: Yes
- Spa features: Bath
- Fencing: Back Yard
Lot
- Size: 0.37 Acres
- Dimensions: 89.81 x 127.84 IRR
- Topography: Level
Details
- Parcel number: 052j B 018.00
- Zoning: RS
Construction
Type & style
- Home type: SingleFamily
- Architectural style: Traditional
- Property subtype: Single Family Residence, Residential
Materials
- Brick
- Foundation: Block
- Roof: Shingle
Condition
- Above Average
- New construction: No
- Year built: 2003
Utilities & green energy
- Sewer: Public Sewer
- Water: Public
- Utilities for property: Electricity Connected, Natural Gas Connected, Sewer Connected, Water Connected, Cable Connected
Community & HOA
Community
- Features: Curbs
- Security: Smoke Detector(s)
- Subdivision: Olde Towne Village
HOA
- Has HOA: Yes
- Amenities included: Landscaping, Spa/Hot Tub
- HOA fee: $13 monthly
Location
- Region: Jonesborough
Financial & listing details
- Price per square foot: $280/sqft
- Tax assessed value: $531,000
- Annual tax amount: $3,916
- Date on market: 9/30/2025
- Listing terms: Cash,Conventional,FHA,VA Loan
- Electric utility on property: Yes
Price history
| Date | Event | Price |
|---|---|---|
| 1/5/2026 | Sold | $690,000-4.8%$280/sqft |
Source: TVRMLS #9983387 Report a problem | ||
| 11/26/2025 | Pending sale | $725,000$294/sqft |
Source: TVRMLS #9983387 Report a problem | ||
| 9/30/2025 | Listed for sale | $725,000$294/sqft |
Source: TVRMLS #9983387 Report a problem | ||
| 9/1/2025 | Listing removed | $725,000$294/sqft |
Source: TVRMLS #9983387 Report a problem | ||
| 8/18/2025 | Price change | $725,000-3.3%$294/sqft |
Source: TVRMLS #9983387 Report a problem | ||
| 7/20/2025 | Listed for sale | $750,000+15.4%$304/sqft |
Source: TVRMLS #9983387 Report a problem | ||
| 9/17/2024 | Listing removed | $650,000$264/sqft |
Source: TVRMLS #9970221 Report a problem | ||
| 8/27/2024 | Pending sale | $650,000$264/sqft |
Source: TVRMLS #9970221 Report a problem | ||
| 8/22/2024 | Listed for sale | $650,000+12.3%$264/sqft |
Source: TVRMLS #9970221 Report a problem | ||
| 8/18/2023 | Sold | $579,000-3.5%$235/sqft |
Source: TVRMLS #9952165 Report a problem | ||
| 7/16/2023 | Contingent | $599,900$243/sqft |
Source: TVRMLS #9952165 Report a problem | ||
| 6/21/2023 | Listed for sale | $599,900$243/sqft |
Source: TVRMLS #9952165 Report a problem | ||
| 6/15/2023 | Contingent | $599,900$243/sqft |
Source: TVRMLS #9952165 Report a problem | ||
| 6/15/2023 | Listed for sale | $599,900$243/sqft |
Source: TVRMLS #9952165 Report a problem | ||
| 6/1/2023 | Contingent | $599,900$243/sqft |
Source: TVRMLS #9952165 Report a problem | ||
| 5/25/2023 | Listed for sale | $599,900$243/sqft |
Source: TVRMLS #9952165 Report a problem | ||
| 3/16/2023 | Listing removed | -- |
Source: TVRMLS #9948921 Report a problem | ||
| 3/4/2023 | Listed for sale | $599,900+9.1%$243/sqft |
Source: TVRMLS #9948921 Report a problem | ||
| 1/31/2023 | Sold | $550,000-1.8%$223/sqft |
Source: TVRMLS #9947116 Report a problem | ||
| 1/10/2023 | Listed for sale | $560,000+58.2%$227/sqft |
Source: TVRMLS #9947116 Report a problem | ||
| 6/27/2017 | Sold | $354,000-1.4%$144/sqft |
Source: Public Record Report a problem | ||
| 4/24/2017 | Pending sale | $359,000$146/sqft |
Source: EVANS & EVANS REAL ESTATE #370340 Report a problem | ||
| 4/7/2017 | Price change | $359,000-5.5%$146/sqft |
Source: REDDEN REALTY #370340 Report a problem | ||
| 9/16/2016 | Price change | $379,900-2.6%$154/sqft |
Source: EVANS & EVANS REAL ESTATE #370340 Report a problem | ||
| 11/16/2015 | Listed for sale | $389,900$158/sqft |
Source: EVANS & EVANS REAL ESTATE #370340 Report a problem | ||
Public tax history
| Year | Property taxes | Tax assessment |
|---|---|---|
| 2025 | $3,916 +10.2% | $132,750 |
| 2024 | $3,553 +4% | $132,750 +39.9% |
| 2023 | $3,416 +7.5% | $94,900 |
| 2022 | $3,179 | $94,900 |
| 2021 | $3,179 | $94,900 |
| 2020 | $3,179 +55.8% | $94,900 |
| 2019 | $2,040 | $94,900 +7.2% |
| 2018 | -- | $88,525 |
| 2017 | $3,267 | $88,525 |
| 2016 | $3,267 +12.2% | $88,525 |
| 2015 | $2,913 | $88,525 |
| 2014 | $2,913 | $88,525 |
| 2013 | -- | $88,525 -3.7% |
| 2011 | $2,937 +3.2% | $91,925 |
| 2010 | $2,845 | $91,925 |
| 2009 | $2,845 | $91,925 |
| 2008 | -- | $91,925 +29% |
| 2007 | $2,773 +9.9% | $71,275 |
| 2006 | $2,523 +3.8% | $71,275 |
| 2005 | $2,430 | $71,275 |
| 2004 | $2,430 +823.7% | $71,275 +896.9% |
| 2003 | $263 | $7,150 +0.1% |
| 2001 | -- | $7,142 -75% |
| 2000 | -- | $28,567 |
Find assessor info on the county website
Neighborhood: 37659
Nearby homes
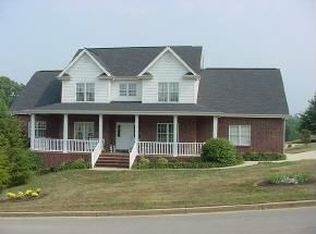
- $555,9003 bd2 ba2.9k sqft103 Carriage Ln, Jonesborough, TN 37659Off Market
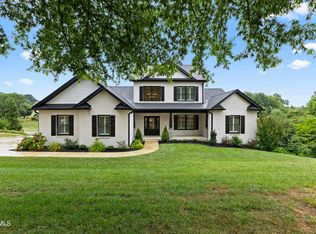
- $825,0004 bd5 ba4k sqft113 Carriage Ln, Jonesborough, TN 37659Sold
- $747,4004 bd4 ba3.3k sqft104 Carriage Ln, Jonesborough, TN 37659Off Market
- $714,300-- bd2 ba2.8k sqft110 Carriage Ln, Jonesborough, TN 37659Off Market
- $880,900-- bd3 ba3.9k sqft117 Carriage Ln, Jonesborough, TN 37659Off Market
- $595,4004 bd3 ba2.6k sqft102 Olde Towne Dr, Jonesborough, TN 37659Off Market
- $373,7002 bd4 ba1.5k sqft100 Storytown Vlg, Jonesborough, TN 37659Off Market
- $489,100-- bd2 ba2.3k sqft116 Carriage Ln, Jonesborough, TN 37659Off Market
Nearby schools
GreatSchools rating
- 4/10Jonesborough Elementary SchoolGrades: PK-8Distance: 0.6 mi
- 5/10David Crockett High SchoolGrades: 9-12Distance: 3.9 mi
Schools provided by the listing agent
- Elementary: Jonesborough
- Middle: Jonesborough
- High: David Crockett
Source: TVRMLS. This data may not be complete. We recommend contacting the local school district to confirm school assignments for this home.


Get pre-qualified for a loan
At Zillow Home Loans, we can pre-qualify you in as little as 5 minutes with no impact to your credit score.An equal housing lender. NMLS #10287.
- Tennessee
- Washington County
- Jonesborough
- 37659
- 107 Carriage Ln
Nearby cities
Nearby zip codes
Other Jonesborough Topics
