Like New Construction with luxurious features throughout. Ideally located in a serene neighborhood within walking distance to downtown Jonesborough and just minutes from Johnson City. Main level living boasts open floor plan with vaulted ceilings and a stone fireplace in the great room. Gourmet kitchen with massive island, quartz countertops, farmhouse sink, herringbone tile backsplash, natural gas cooktop, and upgraded stainless steel appliances. Main level also includes a formal dining room with wainscoting, half bath, and a master suite complete with a soaker tub, large walk-in shower, and a spacious walk-in closet. Upstairs you will find two bedrooms each with a private bath and walk-in closet. The basement offers a den with a second stone fireplace, kitchenette, rec room/media room, and a fourth bedroom with access to a full bath, plus an unfinished area, perfect for storage or a workshop. Additional features include - custom closets, level back lawn area with retaining wall, soundproof windows on the entire back side of the house, neutral color scheme throughout, enhanced lighting and custom closet systems to mention a few. Built 2022
Sold for $825,000
$825,000
113 Carriage Ln, Jonesborough, TN 37659
4beds
4,042sqft
Single Family Residence, Residential
Built in 2022
0.35 Acres Lot
$883,200 Zestimate®
$204/sqft
$3,954 Estimated rent
Home value
$883,200
$839,000 - $936,000
$3,954/mo
Zestimate® history
Owner options
List your home for rent
$3,954/mo
Rent Zestimate®
Find your next renter with Zillow Rental Manager. Plus, with online applications, you can quickly screen prospective tenants – for free.
$3,954/mo
Rent Zestimate®
Refinance and save
$5,041/mo
Est. payment
Refinancing to a lower rate could help reduce your monthly payments and save thousands over the life of the loan.
$5,041/mo
Est. payment
Explore your selling options
Work with a Zillow partner agent
Leverage their expertise and Zillow's premium Showcase listings to get your home seen by more buyers.
Get startedList with your own agent
Get your home in front of millions of buyers by listing it on Zillow.
Learn how to do itSell it yourself
Take full control of how buyers see your home on Zillow by listing For Sale by Owner (FSBO).
List your homeWhat's special
Zillow last checked:
Listing updated:
Listed by:
Mike McClanahan 423-773-7878,
REMAX Checkmate, Inc. Realtors,
Janice McClanahan 423-773-3370,
REMAX Checkmate, Inc. Realtors
Bought with:
Shane O'Hare, 353066
REMAX Checkmate, Inc. Realtors
Source: TVRMLS,MLS#: 9968833
Facts & features
Interior
Bedrooms & bathrooms
- Bedrooms: 4
- Bathrooms: 5
- Full bathrooms: 4
- 1/2 bathrooms: 1
Primary bedroom
- Level: Lower
Heating
- Forced Air, Natural Gas
Cooling
- Heat Pump
Appliances
- Included: Built-In Gas Oven, Convection Oven, Cooktop, Dishwasher, Disposal, Gas Range, Refrigerator
- Laundry: Sink
Features
- Master Downstairs, Eat-in Kitchen, Entrance Foyer, Soaking Tub, Kitchen Island, Open Floorplan, Pantry, Solid Surface Counters, Walk-In Closet(s)
- Flooring: Ceramic Tile, Hardwood
- Windows: Double Pane Windows, Other
- Basement: Block,Finished,Full,Heated,Interior Entry,Walk-Out Access,Workshop
- Number of fireplaces: 2
- Fireplace features: Gas Log, Great Room, Recreation Room, Stone
Interior area
- Total structure area: 4,634
- Total interior livable area: 4,042 sqft
- Finished area below ground: 1,320
Property
Parking
- Total spaces: 2
- Parking features: Driveway, Attached, Concrete, Garage Door Opener
- Attached garage spaces: 2
- Has uncovered spaces: Yes
Features
- Levels: Two
- Stories: 2
- Patio & porch: Back, Covered, Side Porch
- Exterior features: Balcony
- Fencing: Back Yard
Lot
- Size: 0.35 Acres
- Dimensions: 123 x 127
- Topography: Level, Sloped
Details
- Parcel number: 052j B 017.00
- Zoning: RS
Construction
Type & style
- Home type: SingleFamily
- Architectural style: Craftsman,Traditional
- Property subtype: Single Family Residence, Residential
Materials
- Brick
- Foundation: Block, Slab, See Remarks
- Roof: Asphalt,Shingle
Condition
- Above Average
- New construction: No
- Year built: 2022
Utilities & green energy
- Sewer: Public Sewer
- Water: Public
- Utilities for property: Cable Available
Community & HOA
Community
- Features: Curbs
- Security: Security System, Smoke Detector(s)
- Subdivision: Olde Towne Village
HOA
- Has HOA: Yes
- Amenities included: Landscaping
- HOA fee: $13 monthly
Location
- Region: Jonesborough
Financial & listing details
- Price per square foot: $204/sqft
- Tax assessed value: $848,000
- Annual tax amount: $6,254
- Date on market: 7/19/2024
- Listing terms: Cash,Conventional
Price history
| Date | Event | Price |
|---|---|---|
| 8/14/2024 | Sold | $825,000+0%$204/sqft |
Source: TVRMLS #9968833 Report a problem | ||
| 7/21/2024 | Pending sale | $824,900$204/sqft |
Source: TVRMLS #9968833 Report a problem | ||
| 7/19/2024 | Listed for sale | $824,900+179.6%$204/sqft |
Source: TVRMLS #9968833 Report a problem | ||
| 2/20/2024 | Sold | $295,000-62%$73/sqft |
Source: Public Record Report a problem | ||
| 7/27/2022 | Sold | $776,501+3.5%$192/sqft |
Source: TVRMLS #9937483 Report a problem | ||
| 6/20/2022 | Contingent | $750,000$186/sqft |
Source: TVRMLS #9937483 Report a problem | ||
| 6/15/2022 | Price change | $750,000-6.3%$186/sqft |
Source: TVRMLS #9937483 Report a problem | ||
| 6/4/2022 | Price change | $800,000-5.9%$198/sqft |
Source: TVRMLS #9937483 Report a problem | ||
| 5/5/2022 | Listed for sale | $850,000+2733.3%$210/sqft |
Source: TVRMLS #9937483 Report a problem | ||
| 7/19/2021 | Sold | $30,000$7/sqft |
Source: Public Record Report a problem | ||
Public tax history
| Year | Property taxes | Tax assessment |
|---|---|---|
| 2025 | $6,254 +10.2% | $212,000 |
| 2024 | $5,674 +6.9% | $212,000 +43.8% |
| 2023 | $5,309 +1617.9% | $147,475 +1498.6% |
| 2022 | $309 | $9,225 |
| 2021 | $309 | $9,225 |
| 2020 | $309 +55.8% | $9,225 |
| 2019 | $198 | $9,225 |
| 2018 | -- | $9,225 |
| 2017 | $340 | $9,225 |
| 2016 | $340 +12.2% | $9,225 |
| 2015 | $304 | $9,225 |
| 2014 | $304 | $9,225 |
| 2013 | -- | $9,225 -6.3% |
| 2011 | $315 +3.2% | $9,850 |
| 2010 | $305 | $9,850 |
| 2009 | $305 | $9,850 |
| 2008 | -- | $9,850 +6.8% |
| 2007 | $359 +9.9% | $9,225 |
| 2006 | $327 +3.8% | $9,225 |
| 2005 | $315 | $9,225 |
| 2004 | $315 +26.2% | $9,225 +36.2% |
| 2003 | $249 | $6,775 +0.1% |
| 2001 | -- | $6,765 -75% |
| 2000 | -- | $27,060 |
Find assessor info on the county website
Neighborhood: 37659
Nearby homes
- $882,000-- bd3 ba3.9k sqft117 Carriage Ln, Jonesborough, TN 37659Off Market
- $690,0003 bd5 ba2.4k sqft107 Carriage Ln, Jonesborough, TN 37659Sold
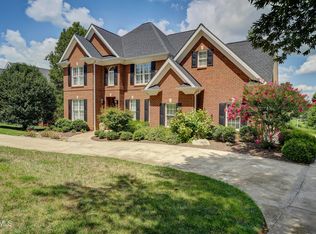
- $700,200-- bd2 ba2.8k sqft110 Carriage Ln, Jonesborough, TN 37659Off Market
- $473,100-- bd2 ba2.3k sqft116 Carriage Ln, Jonesborough, TN 37659Off Market
- $376,5002 bd4 ba1.5k sqft100 Storytown Vlg, Jonesborough, TN 37659Off Market
- $539,4003 bd2 ba2.9k sqft103 Carriage Ln, Jonesborough, TN 37659Off Market
- $323,5002 bd4 ba1.5k sqft104 Storytown Vlg #104, Jonesborough, TN 37659Off Market
- $322,3002 bd4 ba1.5k sqft138 Storytown Vlg, Jonesborough, TN 37659Off Market
Nearby schools
GreatSchools rating
- 4/10Jonesborough Elementary SchoolGrades: PK-8Distance: 0.6 mi
- 5/10David Crockett High SchoolGrades: 9-12Distance: 3.9 mi
Schools provided by the listing agent
- Elementary: Jonesborough
- Middle: Jonesborough
- High: David Crockett
Source: TVRMLS. This data may not be complete. We recommend contacting the local school district to confirm school assignments for this home.


Get pre-qualified for a loan
At Zillow Home Loans, we can pre-qualify you in as little as 5 minutes with no impact to your credit score.An equal housing lender. NMLS #10287.
- Tennessee
- Washington County
- Jonesborough
- 37659
- 113 Carriage Ln
