Skip main navigation
Sold for $400,000
  • $400,000

    107 Carter Ct, Cresco, PA 18326

    3beds
    3,459sqft
    Single Family Residence
    Built in 1992
    1.76 Acres Lot
    $460,600 Zestimate®
    $116/sqft
    $4,191 Estimated rent

    Home value

    $460,600

    $433,000 - $488,000

    $4,191/mo

    Zestimate® history
    Loading
    Loading...

    Owner options

    List your home for rent

    $4,191/mo

    Rent Zestimate®

    Find your next renter with Zillow Rental Manager. Plus, with online applications, you can quickly screen prospective tenants – for free.

    Learn more

    $4,191/mo

    Rent Zestimate®

    Refinance and save

    $2,577/mo

    Est. payment

    Refinancing to a lower rate could help reduce your monthly payments and save thousands over the life of the loan.

    See today's rates

    $2,577/mo

    Est. payment

    Explore your selling options

    Work with a Zillow partner agent

    Leverage their expertise and Zillow's premium Showcase listings to get your home seen by more buyers.

    Get started

    List with your own agent

    Get your home in front of millions of buyers by listing it on Zillow.

    Learn how to do it

    Sell it yourself

    Take full control of how buyers see your home on Zillow by listing For Sale by Owner (FSBO).

    List your home

    What's special

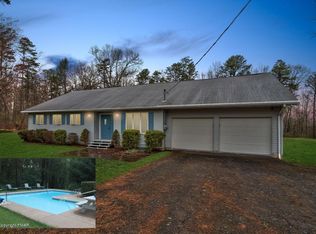
    Here it is - Your perfect secluded escape. Set on 1.76 acres of woods and open areas and surrounded by 100's of acres of preserved woodlands. This large ranch home, set on a small cul-de-sac, offers convenient access and so much more. Outdoors you'll love the Heated, in-ground pool, the oversized deck and hot tub. Inside, the exciting floor plan offers so many options. You'll love all the windows bringing the outdoors in. As you step inside, there is a large entry area leading to the huge living room area with a 12' wall of windows opening to the deck. Adjacent, you'll find the kitchen area with ample cabinets and a breakfast room. There's also a great dining room for more entertaining space. The oversized primary bedroom has double closets and leads to a spa like bath with jetted tub and separate shower. The other two main floor bedrooms are located on the other side of the home and this floorplan offers options for two primary suites. The laundry is located on the main level and there's an additional 1/2 bath located off the kitchen area. Downstairs is huge family room/man cave, including a pool table. There's an additional finished room and plenty of storage areas in the unfinished portions of the lower level. The back of the basement has garage door access and provides great additional garage space. This property is surrounded by land held by the Pocono Heritage Land Trust - You'll love the peace of sitting on your deck or enjoying the hot tub as you enjoy the wooded views.

    Zillow last checked:

    Listing updated:

    Listed by:

    Sue Bernhard 610-780-0066,

    Realty One Group Exclusive

    Bought with:

    NON MEMBER, 0225194075

    Non Subscribing Office

    Source: Bright MLS,MLS#: PAMR2002542MLS Logo

    Facts & features

    Interior

    Bedrooms & bathrooms
    • Bedrooms: 3
    • Bathrooms: 4
    • Full bathrooms: 2
    • 1/2 bathrooms: 2
    • Main level bathrooms: 4
    • Main level bedrooms: 3
    Basement
    • Area: 765
    Heating
    • Other, Electric
    Cooling
    • Ductless, Attic Fan, Electric
    Appliances
    • Included: Down Draft, Dishwasher, Dryer, Oven, Refrigerator, Washer, Electric Water Heater
    • Laundry: Main Level, Laundry Room
    Features
    • Basement: Partially Finished,Exterior Entry
    • Has fireplace: No
    Interior area
    • Total structure area: 3,459
    • Total interior livable area: 3,459 sqft
    • Finished area above ground: 2,694
    • Finished area below ground: 765

    Property

    Parking
    • Total spaces: 8
    • Parking features: Garage Faces Front, Attached, Off Street, Driveway
    • Attached garage spaces: 2
    • Uncovered spaces: 6
    Accessibility
    • Accessibility features: None
    Features
    • Levels: One
    • Stories: 1
    • Has private pool: Yes
    • Pool features: Heated, In Ground, Private
    Lot
    • Size: 1.76 Acres
    Details
    • Additional structures: Above Grade, Below Grade
    • Parcel number: 11637600836453
    • Zoning: R1
    • Special conditions: Standard

    Construction

    Type & style
    • Home type: SingleFamily
    • Architectural style: Ranch/Rambler
    • Property subtype: Single Family Residence
    Materials
    • Vinyl Siding
    • Foundation: Block
    • Roof: Shingle
    Condition
    • New construction: No
    • Year built: 1992

    Utilities & green energy

    • Sewer: On Site Septic
    • Water: Well

    Community & neighborhood

    Location
    • Region: Cresco
    • Subdivision: None Available
    • Municipality: PARADISE TWP

    Other

    Other facts
    • Listing agreement: Exclusive Right To Sell
    • Ownership: Fee Simple

    Price history

    DateEventPrice
    1/23/2024Sold$400,000+0%$116/sqft
    Source: Bright MLS #PAMR2002542 Report a problem
    12/12/2023Pending sale$399,899$116/sqft
    Source: Bright MLS #PAMR2002542 Report a problem
    11/30/2023Price change$399,899-2.5%$116/sqft
    Source: Bright MLS #PAMR2002542 Report a problem
    10/13/2023Listed for sale$410,000+36.7%$119/sqft
    Source: Bright MLS #PAMR2002542 Report a problem
    10/22/2019Sold$299,900+0.3%$87/sqft
    Source: Public Record Report a problem
    8/31/2019Listed for sale$299,000$86/sqft
    Source: Classic Properties - Mountainhome #PM-67124 Report a problem
    6/19/2019Listing removed$299,000$86/sqft
    Source: Classic Properties - Mountainhome #PM-67124 Report a problem
    4/22/2019Price change$299,000-3.2%$86/sqft
    Source: Classic Properties - Mountainhome #PM-67124 Report a problem
    2/10/2019Price change$309,000-6.1%$89/sqft
    Source: Fisher and Fisher Appraisials and Real Estate #PM-61820 Report a problem
    9/23/2018Listed for sale$329,000$95/sqft
    Source: Fisher and Fisher Appraisials and Real Estate #PM-61820 Report a problem

    Public tax history

    YearProperty taxesTax assessment
    2025$6,482 +8.6%$223,370
    2024$5,966 +7.4%$223,370
    2023$5,555 +1.8%$223,370
    2022$5,455 $223,370
    2021$5,455 $223,370
    2020$5,455 -5%$223,370 +538.9%
    2019$5,744 $34,960
    2018$5,744 $34,960
    2017$5,744 +466.5%$34,960
    2016$1,014 $34,960
    2015-- $34,960
    2014-- $34,960
    2013-- $34,960
    2012-- $34,960
    2011-- $34,960
    2010-- $34,960
    2008-- $34,960
    2007-- $34,960
    2006-- $34,960
    2005-- $34,960
    2004-- $34,960
    2003-- $34,960 +9.6%
    2002-- $31,910
    2000-- $31,910

    Find assessor info on the county website

    Neighborhood: 18326

    Nearby schools

    GreatSchools rating
    Schools provided by the listing agent
    • District: Pocono Mountain

    Source: Bright MLS. This data may not be complete. We recommend contacting the local school district to confirm school assignments for this home.

    Get a cash offer in 3 minutes
    Find out how much your home could sell for in as little as 3 minutes with a no-obligation cash offer.
    Estimated market value
    $460,600
    Get a cash offer in 3 minutes
    Find out how much your home could sell for in as little as 3 minutes with a no-obligation cash offer.
    Estimated market value
    $460,600