Presenting 107 Castle Drive in the desirable Hampton Green community of Montgomery Township. Pride of ownership is evident as soon as you step into this charming townhouse, meticulously maintained by the original owner. Warm, wide-plank hardwood floors span the living and dining rooms and continue into the stunning two-story family room. Here, you’ll appreciate the expansive feel created by the high ceiling and 2nd story overlook, as well as the natural light. A gas fireplace is the focal point of the room, and is just the place to curl up on chilly winter nights. The family room opens onto the eat-in kitchen with ceramic tile flooring, where plentiful counterspace makes meal preparation a breeze. Upgraded high cabinets and a separate pantry afford ample storage. A center island with seating provides additional counterspace and serves as a spot for a quick bite or a gathering place while entertaining. The breakfast area overlooks the expanded deck, the perfect setting to enjoy your morning coffee, a glass of wine, or al fresco dining. The ceramic tile floor flows from the kitchen into the powder room and mudroom with garage access to round out the main level. A wooden staircase leads the way from the living room up to the second floor, where wood floors continue throughout the hallway and bedrooms. As you reach the top of the stairs, take a moment to admire the view of the family room from the overlook before heading down the hall towards the double doors to the spacious primary suite, your retreat at the end of the day. The ensuite bathroom boasts a dual vanity, a soaking tub and stall shower, as well as a separate linen closet. There is a large walk-in closet in the bedroom. The two good-sized guest bedrooms share a hall bath with dual vanity and tub/shower combo. For your convenience the large laundry room with utility sink is located on this level – no more hauling laundry baskets up and down the stairs! The full, unfinished basement houses mechanicals and is currently used for storage. The homeowner has made many updates in recent years, including the flooring, stove and dishwasher. There is a newer front door; the rear slider and all windows were replaced in 2015. For your comfort and peace of mind, the roof, HVAC and hot water heater were all replaced in 2024; a new alarm system was recently installed; and there is a battery back-up for the sump pump. Located within in the highly rated North Penn School District, Hampton Green community is conveniently situated, with easy access to Rts 309, 202 and the PA turnpike. Nearby Montgomeryville Mall and other shopping hubs are minutes away. You’ll want to see this one for yourself – schedule a tour today! (Some photos have been digitally modified to remove personal objects.)
Sold for $515,000
$515,000
107 Castle Dr, North Wales, PA 19454
3beds
2,248sqft
Townhouse
Built in 2001
-- sqft lot
$514,400 Zestimate®
$229/sqft
$3,033 Estimated rent
Home value
$514,400
$489,000 - $540,000
$3,033/mo
Zestimate® history
Owner options
List your home for rent
$3,033/mo
Rent Zestimate®
Find your next renter with Zillow Rental Manager. Plus, with online applications, you can quickly screen prospective tenants – for free.
$3,033/mo
Rent Zestimate®
Refinance and save
$3,766/mo
Est. payment
Refinancing to a lower rate could help reduce your monthly payments and save thousands over the life of the loan.
$3,766/mo
Est. payment
Explore your selling options
Work with a Zillow partner agent
Leverage their expertise and Zillow's premium Showcase listings to get your home seen by more buyers.
Get startedList with your own agent
Get your home in front of millions of buyers by listing it on Zillow.
Learn how to do itSell it yourself
Take full control of how buyers see your home on Zillow by listing For Sale by Owner (FSBO).
List your homeWhat's special
Gas fireplaceNatural lightMudroom with garage accessExpanded deckSeparate pantryCenter island with seatingPlentiful counterspace
Zillow last checked:
Listing updated:
Listed by:
Mary Hall 215-534-5703,
Coldwell Banker Hearthside-Doylestown
Bought with:
John Lee, RS348062
Real of Pennsylvania
Source: Bright MLS,MLS#: PAMC2178068
Facts & features
Interior
Bedrooms & bathrooms
- Bedrooms: 3
- Bathrooms: 3
- Full bathrooms: 2
- 1/2 bathrooms: 1
- Main level bathrooms: 1
Rooms
- Room types: Living Room, Dining Room, Primary Bedroom, Bedroom 2, Bedroom 3, Kitchen, Family Room, Laundry, Primary Bathroom, Full Bath, Half Bath
Primary bedroom
- Level: Upper
Bedroom 2
- Level: Upper
Bedroom 3
- Level: Upper
Primary bathroom
- Level: Upper
Dining room
- Level: Main
Family room
- Level: Main
Other
- Level: Upper
Half bath
- Level: Main
Kitchen
- Level: Main
Laundry
- Level: Upper
Living room
- Level: Main
Heating
- Central, Forced Air, Natural Gas
Cooling
- Central Air, Electric
Appliances
- Included: Microwave, Dishwasher, Dryer, Oven/Range - Gas, Washer, Refrigerator, Gas Water Heater
- Laundry: Upper Level, Laundry Room
Features
- Soaking Tub, Bathroom - Stall Shower, Bathroom - Tub Shower, Breakfast Area, Dining Area, Family Room Off Kitchen, Eat-in Kitchen, Kitchen Island, Pantry, Primary Bath(s)
- Flooring: Ceramic Tile, Vinyl, Hardwood
- Basement: Full,Unfinished
- Number of fireplaces: 1
- Fireplace features: Gas/Propane
Interior area
- Total structure area: 2,248
- Total interior livable area: 2,248 sqft
- Finished area above ground: 2,248
- Finished area below ground: 0
Property
Parking
- Total spaces: 1
- Parking features: Garage Door Opener, Asphalt, Attached
- Attached garage spaces: 1
- Has uncovered spaces: Yes
Accessibility
- Accessibility features: None
Features
- Levels: Two
- Stories: 2
- Pool features: None
Details
- Additional structures: Above Grade, Below Grade
- Parcel number: 460000549539
- Zoning: R3A RESIDENTIAL
- Special conditions: Standard
Construction
Type & style
- Home type: Townhouse
- Architectural style: Traditional
- Property subtype: Townhouse
Materials
- Vinyl Siding
- Foundation: Concrete Perimeter
Condition
- New construction: No
- Year built: 2001
Utilities & green energy
- Sewer: Public Sewer
- Water: Public
- Utilities for property: Cable Available, Electricity Available, Natural Gas Available, Sewer Available, Water Available
Community & HOA
Community
- Subdivision: Hampton Green
HOA
- Has HOA: Yes
- Amenities included: Fitness Center
- Services included: Common Area Maintenance, Maintenance Structure, Maintenance Grounds, Management, Snow Removal, Trash
- HOA fee: $410 monthly
- HOA name: HAMPTON GREEN CONDOMINIUM ASSOCIATION
Location
- Region: North Wales
- Municipality: MONTGOMERY TWP
Financial & listing details
- Price per square foot: $229/sqft
- Tax assessed value: $196,860
- Annual tax amount: $8,316
- Date on market: 5/8/2026
- Listing agreement: Exclusive Right To Sell
- Inclusions: Refrigerator, Washer And Dryer, All In As-is Condition With No Monetary Value
- Ownership: Condominium
Price history
| Date | Event | Price |
|---|---|---|
| 7/29/2026 | Sold | $515,000-1.9%$229/sqft |
Source:  Bright MLS #PAMC2178068 Report a problem Bright MLS #PAMC2178068 Report a problem | ||
| 7/15/2026 | Pending sale | $524,900$233/sqft |
Source: Bright MLS #PAMC2178068 Report a problem | ||
| 6/19/2026 | Contingent | $524,900$233/sqft |
Source: Bright MLS #PAMC2178068 Report a problem | ||
| 5/27/2026 | Price change | $524,900-1%$233/sqft |
Source: Bright MLS #PAMC2178068 Report a problem | ||
| 5/8/2026 | Listed for sale | $530,000+150.6%$236/sqft |
Source: Bright MLS #PAMC2178068 Report a problem | ||
| 7/5/2001 | Sold | $211,505$94/sqft |
Source: Public Record Report a problem | ||
Public tax history
| Year | Property taxes | Tax assessment |
|---|---|---|
| 2025 | $7,694 +6.3% | $196,860 |
| 2024 | $7,235 | $196,860 |
| 2023 | $7,235 +7% | $196,860 |
| 2022 | $6,760 +6.4% | $196,860 |
| 2021 | $6,356 +2.7% | $196,860 |
| 2020 | $6,188 +1.9% | $196,860 |
| 2019 | $6,073 +2.8% | $196,860 |
| 2018 | $5,908 +3% | $196,860 |
| 2017 | $5,736 +2% | $196,860 |
| 2016 | $5,624 +2.7% | $196,860 |
| 2015 | $5,478 +1.7% | $196,860 |
| 2014 | $5,384 +1.4% | $196,860 |
| 2013 | $5,309 +1.4% | $196,860 |
| 2012 | $5,236 +1.7% | $196,860 |
| 2011 | $5,146 +2.4% | $196,860 |
| 2010 | $5,025 +3.2% | $196,860 |
| 2009 | $4,867 +3.6% | $196,860 |
| 2008 | $4,697 +2.2% | -- |
| 2007 | $4,598 +2.9% | -- |
| 2006 | $4,468 +2.5% | -- |
| 2005 | $4,360 +3.6% | -- |
| 2004 | $4,209 0% | -- |
| 2003 | $4,211 -0.4% | -- |
| 2002 | $4,226 +3254% | -- |
| 2000 | $126 +2.4% | -- |
| 1999 | $123 | -- |
Find assessor info on the county website
Neighborhood: 19454
Nearby homes
- $510,3003 bd2 ba1.9k sqft109 Castle Dr, North Wales, PA 19454Off Market

- $547,5003 bd2 ba2.2k sqft105 Castle Dr, North Wales, PA 19454Off Market
- $452,5003 bd3 ba2.6k sqft103 Castle Dr, North Wales, PA 19454Sold

- $541,7003 bd3 ba2.4k sqft111 Castle Dr, North Wales, PA 19454Off Market
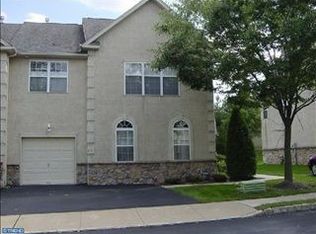
- $563,8003 bd2 ba2.4k sqft101 Castle Dr, North Wales, PA 19454Off Market
- $545,1003 bd2 ba2.2k sqft113 Castle Dr, North Wales, PA 19454Off Market
- $549,1003 bd2 ba2.4k sqft112 Castle Dr, North Wales, PA 19454Off Market
- $540,0123 bd3 ba1.9k sqft115 Castle Dr, North Wales, PA 19454Sold
Nearby schools
GreatSchools rating
- 8/10Gwyn-Nor El SchoolGrades: K-6Distance: 0.9 mi
- 10/10Pennbrook Middle SchoolGrades: 7-9Distance: 1.5 mi
- 9/10North Penn Senior High SchoolGrades: 10-12Distance: 3.7 mi
Schools provided by the listing agent
- District: North Penn
Source: Bright MLS. This data may not be complete. We recommend contacting the local school district to confirm school assignments for this home.
Get a cash offer in 3 minutes
Find out how much your home could sell for in as little as 3 minutes with a no-obligation cash offer.
Estimated market value
$514,400
Get a cash offer in 3 minutes
Find out how much your home could sell for in as little as 3 minutes with a no-obligation cash offer.
Estimated market value
$514,400
- Pennsylvania
- Montgomery County
- North Wales
- 19454
- 107 Castle Dr
Nearby cities
Nearby zip codes
Other North Wales Topics
