Skip main navigation
Off market
  • $544,200

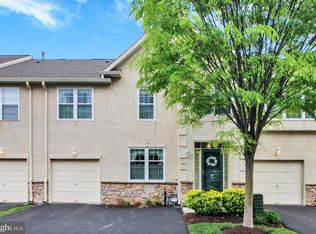
    111 Castle Dr, North Wales, PA 19454

    3beds
    3baths
    2,470sqft
    Townhouse
    Built in 2002
    2,613 Square Feet Lot
    $544,200 Zestimate®
    $220/sqft
    $3,218 Estimated rent

    Home value

    $544,200

    $517,000 - $571,000

    $3,218/mo

    Zestimate® history
    Loading
    Loading...

    Owner options

    List your home for rent

    $3,218/mo

    Rent Zestimate®

    Find your next renter with Zillow Rental Manager. Plus, with online applications, you can quickly screen prospective tenants – for free.

    Learn more

    $3,218/mo

    Rent Zestimate®

    Refinance and save

    $3,751/mo

    Est. payment

    Refinancing to a lower rate could help reduce your monthly payments and save thousands over the life of the loan.

    See today's rates

    $3,751/mo

    Est. payment

    Explore your selling options

    Work with a Zillow partner agent

    Leverage their expertise and Zillow's premium Showcase listings to get your home seen by more buyers.

    Get started

    List with your own agent

    Get your home in front of millions of buyers by listing it on Zillow.

    Learn how to do it

    Sell it yourself

    Take full control of how buyers see your home on Zillow by listing For Sale by Owner (FSBO).

    List your home

    What's special

    Beautifully appointed End-Unit Townhouse with amenities rarely found in this price point. There are lustrous hardwood floors in the Living Room and Dining Room. Upgraded carpet and padding are found in the Family Room, Finished Basement, all Bedrooms and Study. The kitchen is bright and sunny, with a newer microwave. refrigerator w/ water & ice dispenser and dishwasher. The maple cabinets are a nice upgrade, as are the appliances, double sink disposal, and pantry. A large deck is accessed through the Breakfast Room. Freestanding gas grill is incluuded. The Family Room has a gas fireplace. A powder room and exit to the one-car garage are on this level. There are 2 garage door openers included. The Family Room has a gas fireplace. A security system is an added plus. This is one of only two homes in the development with an added Study next to the Main Bedroom. By eliminating the two-story foyer, the utilities are much more manageable. There is a second floor laundry room for your convenience. The finished basement has many closets and understep storage, and the carpet in this room was installed in July, 2012. The premium location in the development provides maximum light, and a view of the duck pond and gazebo. The owners take great pride in their input in the original construction and ongoing maintenance.

    This property is off market, which means it's not currently listed for sale or rent on Zillow. This may be different from what's available on other websites or public sources.

    Facts & features

    Interior

    Bedrooms & bathrooms
    • Bedrooms: 3
    • Bathrooms: 3
    Heating
    • Forced air, Gas
    Cooling
    • Central
    Appliances
    • Included: Dishwasher, Garbage disposal, Range / Oven
    Features
    • Flooring: Tile, Other, Carpet, Hardwood, Linoleum / Vinyl
    • Has fireplace: Yes
    Interior area
    • Total interior livable area: 2,470 sqft

    Property

    Parking
    • Parking features: Garage - Attached
    Features
    • Exterior features: Stucco, Vinyl
    Lot
    • Size: 2,613 Square Feet
    Details
    • Parcel number: 460000549557

    Construction

    Type & style
    • Home type: Townhouse
    Materials
    • Roof: Other
    Condition
    • Year built: 2002

    Community & HOA

    HOA
    • Has HOA: Yes
    • HOA fee: $165 monthly
    Location
    • Region: North Wales

    Financial & listing details

    • Price per square foot: $220/sqft
    • Tax assessed value: $182,650
    • Annual tax amount: $7,139

    Price history

    DateEventPrice
    1/1/2015Sold$310,000-3.1%$126/sqft
    Source: Long & Foster Broker Feed #1003662326_100 Report a problem
    6/14/2014Listing removed$319,900$130/sqft
    Source: Long & Foster Real Estate #6312994 Report a problem
    5/8/2014Listed for sale$319,900$130/sqft
    Source: Long & Foster Real Estate #6312994 Report a problem
    3/2/2014Listing removed$319,900$130/sqft
    Source: Long & Foster Real Estate #6312994 Report a problem
    2/13/2014Price change$319,900-3%$130/sqft
    Source: Long & Foster Real Estate #6312994 Report a problem
    12/3/2013Listed for sale$329,900+6.5%$134/sqft
    Source: Long & Foster Real Estate #6312994 Report a problem
    8/24/2012Listing removed$309,900$125/sqft
    Source: Prudential Fox and Roach #5995189 Report a problem
    6/23/2012Price change$309,900-1.6%$125/sqft
    Source: Prudential Fox and Roach #5995189 Report a problem
    4/28/2012Price change$315,000-1.6%$128/sqft
    Source: Prudential Fox and Roach #5995189 Report a problem
    4/21/2012Price change$320,000-1.5%$130/sqft
    Source: Prudential Fox and Roach #5995189 Report a problem
    3/29/2012Price change$325,000-3%$132/sqft
    Source: Prudential Fox and Roach #5995189 Report a problem
    2/21/2012Price change$335,000-4.3%$136/sqft
    Source: Prudential Fox and Roach #5995189 Report a problem
    1/22/2012Listed for sale$350,000+62.9%$142/sqft
    Source: Prudential Fox and Roach #5995189 Report a problem
    5/23/2001Sold$214,900$87/sqft
    Source: Public Record Report a problem

    Public tax history

    YearProperty taxesTax assessment
    2025$7,139 +6.3%$182,650
    2024$6,713 $182,650
    2023$6,713 +7%$182,650
    2022$6,272 +6.4%$182,650
    2021$5,896 +2.7%$182,650
    2020$5,741 +1.9%$182,650
    2019$5,634 +2.8%$182,650
    2018$5,481 +3%$182,650
    2017$5,322 +2%$182,650
    2016$5,219 -12.1%$182,650 -14.4%
    2015$5,935 +1.7%$213,310
    2014$5,833 +1.4%$213,310
    2013$5,752 +1.4%$213,310
    2012$5,673 +1.7%$213,310
    2011$5,577 +2.4%$213,310
    2010$5,445 +3.2%$213,310
    2009$5,274 +3.6%$213,310
    2008$5,090 +2.1%--
    2007$4,983 +2.9%--
    2006$4,841 +2.5%--
    2005$4,724 +3.6%--
    2004$4,560 0%--
    2003$4,562 -0.4%--
    2002$4,579 +3534.1%--
    2000$126 +2.4%--
    1999$123 --
    Find assessor info on the county website

    Neighborhood: 19454

    Nearby schools

    GreatSchools rating
    Schools provided by the listing agent
    • District: N Penn

    Source: The MLS. This data may not be complete. We recommend contacting the local school district to confirm school assignments for this home.

    Get a cash offer in 3 minutes
    Find out how much your home could sell for in as little as 3 minutes with a no-obligation cash offer.
    Estimated market value
    $544,200
    Get a cash offer in 3 minutes
    Find out how much your home could sell for in as little as 3 minutes with a no-obligation cash offer.
    Estimated market value
    $544,200