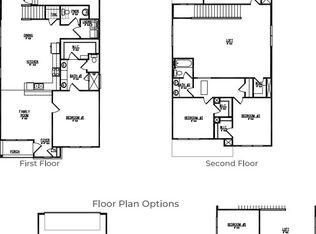
Don't miss this LIKE NEW home! As you approach, a covered front porch warmly welcomes you, setting the tone for the inviting atmosphere within. Step inside, and the first floor immediately impresses with wood floors that grace the entire space, providing a timeless and elegant touch. The expansive great room, adorned with a gas-burning fireplace, is the heart of the home and connects seamlessly to the kitchen, creating a welcoming atmosphere. The kitchen itself is a culinary haven, overlooking the great room and offering a perfect spot for entertaining. This inviting layout extends to a screened porch, providing an ideal setting for relaxed outdoor moments with views of the surrounding pond and wooded area.The first-floor primary bedroom is a retreat with a full bath and two walk-inclosets, ensuring a private sanctuary.Conveniently nearby, a laundry room, two secondary bedrooms, an additional full bathroom, and a separate flex space for dining or office use complete the first floor, providing a well-rounded living space. Ascend to the second story, where you'll find another bedroom, full bath, and a versatile loft, offering endless possibilities for leisure and entertainment. The upstairs truly becomes a great retreat, with a notably large loft space that adds an extra layer of comfort and functionality to the home. This residence boasts modern features, including granite counter-tops, stainless-steel appliances, and energy-efficient components. Quality name brand products enhance the overall aesthetic and functionality of the space. Experience the convenience of smart home technology, providing comfort and peace of mind, complemented by the efficiency of a Rinnai tank-less water heater. Situated in the master-planned community of The Ponds, this home is nestled in a thriving area of Summerville, overlooking a pond and wooded area, providing a serene backdrop for contemporary living. Ammenities of the ponds include: Walking trails, The Farmhouse, Play parks, dog parks, pools, YMCA, and more!
Closed
$465,000
107 Cherry Grove Dr, Summerville, SC 29483
3beds
2,899sqft
Single Family Residence
Built in 2022
6,969 Square Feet Lot
$477,500 Zestimate®
$160/sqft
$2,924 Estimated rent
Home value
$477,500
$449,000 - $511,000
$2,924/mo
Zestimate® history
Owner options
List your home for rent
$2,924/mo
Rent Zestimate®
Find your next renter with Zillow Rental Manager. Plus, with online applications, you can quickly screen prospective tenants – for free.
$2,924/mo
Rent Zestimate®
Refinance and save
$2,748/mo
Est. payment
Refinancing to a lower rate could help reduce your monthly payments and save thousands over the life of the loan.
$2,748/mo
Est. payment
Explore your selling options
Work with a Zillow partner agent
Leverage their expertise and Zillow's premium Showcase listings to get your home seen by more buyers.
Get startedList with your own agent
Get your home in front of millions of buyers by listing it on Zillow.
Learn how to do itSell it yourself
Take full control of how buyers see your home on Zillow by listing For Sale by Owner (FSBO).
List your homeWhat's special
Smart home technologyLarge loft spaceVersatile loftWalking trailsPlay parksScreened porchCovered front porch
Zillow last checked:
Listing updated:
Listed by:
AgentOwned Realty Charleston Group 843-769-5100
Bought with:
AgentOwned Realty Preferred Group
Source: CTMLS,MLS#: 23026168
Facts & features
Interior
Bedrooms & bathrooms
- Bedrooms: 3
- Bathrooms: 3
- Full bathrooms: 3
Rooms
- Room types: Bonus Room, Family Room, Game Room, Office, Dining Room, Bonus, Eat-In-Kitchen, Family, Foyer, Game, Laundry, Pantry, Separate Dining
Heating
- Natural Gas
Cooling
- Central Air
Appliances
- Laundry: Electric Dryer Hookup, Washer Hookup, Laundry Room
Features
- Ceiling - Smooth, High Ceilings, Kitchen Island, Ceiling Fan(s), Eat-in Kitchen, Entrance Foyer, Pantry
- Flooring: Carpet, Ceramic Tile, Wood
- Windows: Thermal Windows/Doors
- Has fireplace: Yes
- Fireplace features: Family Room, Gas Log
Interior area
- Total structure area: 2,899
- Total interior livable area: 2,899 sqft
Property
Parking
- Total spaces: 4.5
- Parking features: Garage, Attached, Garage Door Opener
- Attached garage spaces: 4.5
Features
- Levels: Two
- Stories: 2
- Patio & porch: Front Porch, Screened
- On waterfront: Yes
- Waterfront features: Pond, Waterfront
Lot
- Size: 6,969 Square Feet
- Features: 0 - .5 Acre, Level
Details
- Parcel number: 1431400142000
Construction
Type & style
- Home type: SingleFamily
- Architectural style: Traditional
- Property subtype: Single Family Residence
Materials
- Cement Siding
- Foundation: Slab
- Roof: Architectural
Condition
- New construction: No
- Year built: 2022
Utilities & green energy
- Sewer: Public Sewer
- Water: Public
- Utilities for property: Dominion Energy, Dorchester Cnty Water and Sewer Dept
Green energy
- Green verification: HERS Index Score
Community & HOA
Community
- Features: Clubhouse, Park, Pool, Trash, Walk/Jog Trails
- Subdivision: The Ponds
Location
- Region: Summerville
Financial & listing details
- Price per square foot: $160/sqft
- Tax assessed value: $453,895
- Date on market: 11/17/2023
- Listing terms: Buy Down,Cash,Conventional,FHA,USDA Loan,VA Loan
Price history
| Date | Event | Price |
|---|---|---|
| 2/5/2024 | Sold | $465,000-2.1%$160/sqft |
Source:  CTMLS #23026168 Report a problem CTMLS #23026168 Report a problem | ||
| 1/12/2024 | Contingent | $475,000$164/sqft |
Source: CTMLS #23026168 Report a problem | ||
| 1/6/2024 | Price change | $475,000-0.8%$164/sqft |
Source: CTMLS #23026168 Report a problem | ||
| 12/27/2023 | Price change | $479,000-2%$165/sqft |
Source: CTMLS #23026168 Report a problem | ||
| 11/17/2023 | Listed for sale | $489,000+6.3%$169/sqft |
Source: CTMLS #23026168 Report a problem | ||
| 9/28/2022 | Sold | $459,900-8.6%$159/sqft |
Source: CTMLS #22013883 Report a problem | ||
| 8/29/2022 | Contingent | $502,945$173/sqft |
Source: CTMLS #22013883 Report a problem | ||
| 8/22/2022 | Listed for sale | $502,945$173/sqft |
Source: CTMLS #22013883 Report a problem | ||
Public tax history
| Year | Property taxes | Tax assessment |
|---|---|---|
| 2024 | -- | $18,155 -33.3% |
| 2023 | -- | $27,233 +50% |
| 2022 | $2,201 | $18,155 +197.6% |
| 2021 | -- | $6,101 |
Find assessor info on the county website
Neighborhood: 29483
Nearby homes
- $521,7004 bd3 ba3.3k sqft109 Cherry Grove Dr, Summerville, SC 29485Off Market
- $462,4004 bd3 ba2.7k sqft113 Cherry Grove Dr, Summerville, SC 29483Off Market
- $575,1004 bd3 ba3.3k sqft101 Cherry Grove Dr, Summerville, SC 29485Off Market
- $449,6005 bd4 ba2.6k sqft108 Cherry Grove Dr, Summerville, SC 29483Off Market
- $469,4005 bd3 ba2.7k sqft117 Cherry Grove Dr, Summerville, SC 29485Off Market
- $488,5004 bd2 ba2.9k sqft121 Petrell Rd, Summerville, SC 29483Off Market
- $390,9503 bd3 ba1.7k sqft119 Petrell Rd, Summerville, SC 29483For Sale
- $350,0003 bd3 ba1.5k sqft105 Petrell Rd, Summerville, SC 29483Off Market
Nearby schools
GreatSchools rating
- 7/10Sand Hill ElementaryGrades: PK-5Distance: 2.6 mi
- 4/10Gregg Middle SchoolGrades: 6-8Distance: 3 mi
- 6/10Summerville High SchoolGrades: 9-12Distance: 2.9 mi
Schools provided by the listing agent
- Elementary: Sand Hill
- Middle: Gregg
- High: Summerville
Source: CTMLS. This data may not be complete. We recommend contacting the local school district to confirm school assignments for this home.
Get a cash offer in 3 minutes
Find out how much your home could sell for in as little as 3 minutes with a no-obligation cash offer.
Estimated market value
$477,500
Get a cash offer in 3 minutes
Find out how much your home could sell for in as little as 3 minutes with a no-obligation cash offer.
Estimated market value
$477,500
- South Carolina
- Dorchester County
- Summerville
- 29483
- 107 Cherry Grove Dr
Nearby cities
Nearby zip codes
Other Summerville Topics
