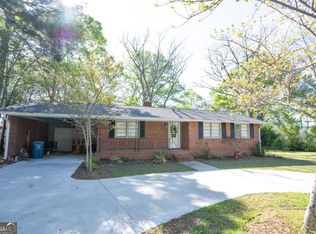
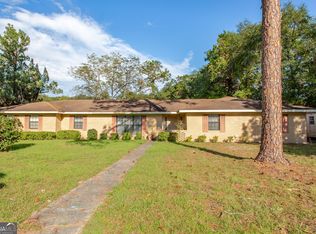
Welcome to 107 Community Drive in Waycross, a well-maintained four-sided brick home offering the space, versatility, and major updates today's homebuyers are looking for-all in an established, sought-after neighborhood. This spacious home features 3 bedrooms, 3 full bathrooms, plus a flexible bonus space off the carport that can easily function as a 4th bedroom, home office, hobby room, or guest suite. Inside, there's room for everyone with an oversized family room featuring a fireplace, a separate living room, and a dedicated dining room-giving you multiple spaces for relaxing, entertaining, and gathering. The kitchen is equipped with stainless steel appliances, while major improvements provide added peace of mind, including a roof replaced in 2024 and HVAC system replaced in 2020. Outside, the beautifully landscaped corner lot adds curb appeal and plenty of outdoor space. A fully covered carport provides convenient sheltered parking, while the detached workshop with electricity is ideal for projects, storage, hobbies, or creating your own workspace. With its classic brick construction, generous living areas, flexible floor plan, updated major systems, and exceptional outdoor features, 107 Community Drive offers the kind of space and functionality that can be hard to find. Schedule your showing and see everything this Waycross property has to offer!
Active
$235,000
107 Community Dr, Waycross, GA 31501
4beds
2,296sqft
Single Family Residence
Built in 1958
0.46 Acres Lot
$229,200 Zestimate®
$102/sqft
$-- HOA
What's special
Classic brick constructionWell-maintained four-sided brick homeDedicated dining roomDetached workshop with electricityBeautifully landscaped corner lotExceptional outdoor features
- 71 days
- 92
- 1
Zillow last checked:
Listing updated:
Listed by:
Kristie Anderson 404-933-8392,
Honeyland Properties
Source: GAMLS,MLS#: 10824117
Facts & features
Interior
Bedrooms & bathrooms
- Bedrooms: 4
- Bathrooms: 3
- Full bathrooms: 3
- Main level bathrooms: 3
- Main level bedrooms: 4
Rooms
- Room types: Other
Dining room
- Features: Separate Room
Heating
- Central, Electric
Cooling
- Central Air
Appliances
- Included: Dishwasher, Oven/Range (Combo), Refrigerator
- Laundry: Laundry Closet
Features
- Master On Main Level
- Flooring: Carpet, Wood, Tile, Vinyl
- Basement: None
- Number of fireplaces: 1
Interior area
- Total structure area: 2,296
- Total interior livable area: 2,296 sqft
- Finished area above ground: 2,296
- Finished area below ground: 0
Property
Parking
- Parking features: Attached, Carport
- Has carport: Yes
Features
- Levels: One
- Stories: 1
Lot
- Size: 0.46 Acres
- Features: Corner Lot
Details
- Additional structures: Outbuilding
- Parcel number: 054A01 026
Construction
Type & style
- Home type: SingleFamily
- Architectural style: Brick 4 Side
- Property subtype: Single Family Residence
Materials
- Brick
- Foundation: Slab
- Roof: Composition
Condition
- Resale
- New construction: No
- Year built: 1958
Utilities & green energy
- Sewer: Septic Tank
- Water: Public
- Utilities for property: Electricity Available, High Speed Internet, Sewer Available, Underground Utilities, Water Available
Community & HOA
Community
- Features: None
- Subdivision: Satilla Terrace
HOA
- Has HOA: No
- Services included: None
Location
- Region: Waycross
Financial & listing details
- Price per square foot: $102/sqft
- Tax assessed value: $207,682
- Annual tax amount: $955
- Date on market: 8/12/2026
- Cumulative days on market: 47 days
- Listing agreement: Exclusive Right To Sell
- Listing terms: Cash,Conventional,FHA,USDA Loan,VA Loan
- Electric utility on property: Yes
Estimated market value
$229,200
$218,000 - $241,000
$2,100/mo
Price history
| Date | Event | Price |
|---|---|---|
| 10/21/2026 | Listed for sale | $235,000$102/sqft |
Source:  GAMLS #10824117 Report a problem GAMLS #10824117 Report a problem | ||
| 9/27/2026 | Pending sale | $235,000$102/sqft |
Source: GAMLS #10824117 Report a problem | ||
| 8/12/2026 | Listed for sale | $235,000+360.8%$102/sqft |
Source: GAMLS #10824117 Report a problem | ||
| 7/29/1992 | Sold | $51,000$22/sqft |
Source: Agent Provided Report a problem | ||
Public tax history
| Year | Property taxes | Tax assessment |
|---|---|---|
| 2025 | $579 -2% | $83,073 -4.6% |
| 2024 | $590 -8.3% | $87,071 +48.9% |
| 2023 | $643 +0.1% | $58,457 |
| 2022 | $643 -0.7% | $58,457 +17.7% |
| 2021 | $647 -3.1% | $49,675 +13.1% |
| 2020 | $668 -0.9% | $43,930 +28.6% |
| 2019 | $674 +0.2% | $34,168 +4.2% |
| 2018 | $673 +0.3% | $32,784 |
| 2017 | $671 +0% | $32,784 |
| 2016 | $671 | $32,784 +0% |
| 2015 | $671 -0.8% | $32,783 0% |
| 2014 | $676 +0.3% | $32,784 +0% |
| 2013 | $674 | $32,783 |
| 2012 | -- | -- |
| 2011 | -- | -- |
| 2010 | -- | -- |
| 2009 | -- | $32,969 |
| 2008 | -- | $32,969 +5% |
| 2007 | -- | $31,400 +31.2% |
| 2006 | -- | $23,938 |
| 2005 | -- | $23,938 +11.8% |
| 2004 | -- | $21,407 |
| 2003 | -- | $21,407 |
| 2002 | -- | $21,407 |
| 2001 | -- | $21,407 |
| 2000 | -- | $21,407 |
| 1999 | -- | $21,407 |
Find assessor info on the county website
Monthly payment
Est. payment
Payment breakdown
Explore the cost of this home by adjusting the details. Changes won't be saved.Climate risks
Neighborhood: 31501
Nearby schools
Schools provided by the listing agent
- Elementary: Center
- Middle: Waycross
- High: Ware
Source: GAMLS. This data may not be complete. We recommend contacting the local school district to confirm school assignments for this home.
Similar homes
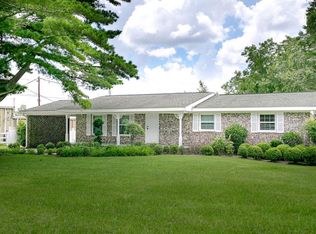
- $225,0003 bd2 ba2.4k sqft1308 Jasmine Cir, Waycross, GA 31501For Sale
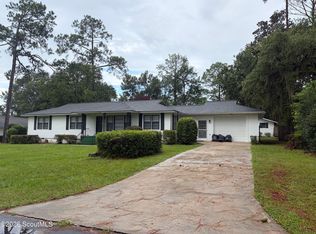 MLS ID #2001942, Katrina Wyatt, Epique Realty. Scout MLS
 - $244,9004 bd2 ba2.2k sqft1206 Morningside Dr, Waycross, GA 31501For Sale By Owner

- $239,0003 bd2 ba2.1k sqft1002 Seminole Trl, Waycross, GA 31501For Sale
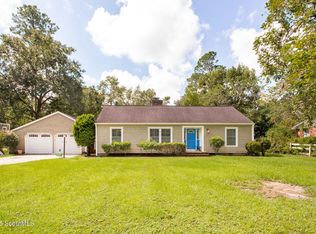 MLS ID #2002400, Misti Martin, eXp Realty, LLC. Scout MLS
 - $255,0004 bd3 ba2.9k sqft1402 Toomer St, Waycross, GA 31501Active
 MLS ID #10867894, Gina Howell, Crossway Realty. GAMLS
 - $239,0003 bd2 ba2.3k sqft808 Seminole Trl, Waycross, GA 31501ActiveMLS ID #10786947, M. Brent Hopkins, Mossy Oak Properties Coastal. GAMLS
- $224,9003 bd2 ba2.3k sqft1112 Hill St, Waycross, GA 31501ActiveMLS ID #10824543, Neal Murphy, NextHome Grace and Grit. GAMLS
- $237,0003 bd3 ba2.1k sqft1601 Oconee Rd, Waycross, GA 31501ActiveMLS ID #10779356, Clayton Thomas, Crossway Realty. GAMLS
- $269,9004 bd3 ba2.6k sqft1708 City Blvd, Waycross, GA 31501ActiveMLS ID #10798732, Sheri Bashlor, eXp Realty. GAMLS
- $214,0003 bd3 ba2.1k sqft713 Magnolia Dr, Waycross, GA 31501ActiveMLS ID #10804224, Johnnie Russell, Duckworth Properties. GAMLS
- $199,9004 bd3 ba2.8k sqft1701 Satilla Blvd, Waycross, GA 31501ActiveMLS ID #10528420, Sheri Bashlor, eXp Realty. GAMLS
- $229,0003 bd2 ba1.9k sqft2608 Winchester Rd, Waycross, GA 31501ActiveMLS ID #10789855, Sheri Bashlor, eXp Realty. GAMLS
- $254,9003 bd2 ba1.5k sqft2300 Walnut Ln, Waycross, GA 31501ActiveMLS ID #10845326, Brian Lloyd, RE/MAX First Coast. GAMLS
- $185,0003 bd2 ba1.7k sqft1101 Suwanne Dr, Waycross, GA 31501ActiveMLS ID #10867484, Audra Padgett, Crossway Realty. GAMLS
- $279,0003 bd3 ba1.8k sqft110 Briarwood Rd, Waycross, GA 31501ActiveMLS ID #10738597, Clayton Thomas, Crossway Realty. GAMLS
- $289,9003 bd2 ba2.6k sqft1804 Danora Dr, Waycross, GA 31501ActiveMLS ID #10816740, Angela A Strickland, Crossway Realty. GAMLS
