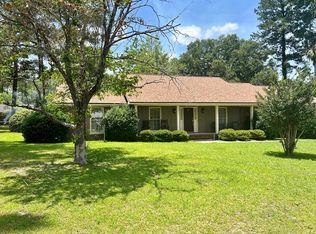
Welcome to 3101 Ash Drive, a spacious three-bedroom, 2.5 bath home in a convenient area of Waycross. The home has features not readily found in most homes: Including abundant natural light with newer Anderson windows, powered and remote controlled skylights, a large screened in back porch, an extra space for an office or study and a gas log fireplace, that creates a comfortable space for everyday living and entertaining. The kitchen offers custom cabinetry, granite countertops, stainless-steel appliances, generous workspace, and breakfast nook. The primary suite includes a walk-in closet, and private bath with a double vanity and a soaking tub. The hall bath has been updated to include an easy entry shower with a shower feature that reminds you of a sweet summer rain. Roof is less than a year old and was installed in February, 2026. Outside, enjoy a large backyard with plenty of room for gardening, recreation, pets, or outdoor gatherings. An attached garage and an additional concrete garage pad provide excellent parking, workshop, or storage options. Conveniently located in Waycross, this home offers the space, functionality, and outdoor room today's buyers are looking for.
For sale
Price cut: $9.1K (10/6)
$279,900
3101 Ash Dr, Waycross, GA 31501
3beds
2,075sqft
Single Family Residence
Built in 1998
0.52 Acres Lot
$-- Zestimate®
$135/sqft
$-- HOA
What's special
- 35 days
- 380
- 23
Zillow last checked:
Listing updated:
Listed by:
Pat Rios 912-550-8116,
South + East Properties
Source: Scout MLS,MLS#: 2002341
Facts & features
Interior
Bedrooms & bathrooms
- Bedrooms: 3
- Bathrooms: 3
- Full bathrooms: 2
- 1/2 bathrooms: 1
Appliances
- Included: Dishwasher, Electric Range, Refrigerator
Features
- Flooring: Carpet, Tile
- Windows: Skylight(s)
- Number of fireplaces: 1
- Fireplace features: Family Room, Gas
Interior area
- Total interior livable area: 2,075 sqft
Video & virtual tour
Property
Parking
- Total spaces: 2
- Parking features: Driveway, Garage Door Opener
- Attached garage spaces: 2
- Has uncovered spaces: Yes
Features
- Patio & porch: Porch, Screened
- Exterior features: Storage
- Fencing: Chain Link
Lot
- Size: 0.52 Acres
- Features: Back Yard, Corner Lot, Level
Details
- Parcel number: 051F05 022
Construction
Type & style
- Home type: SingleFamily
- Architectural style: Traditional
- Property subtype: Single Family Residence
Materials
- Brick, Vinyl Siding
- Foundation: Slab
- Roof: Shingle
Condition
- Year built: 1998
Utilities & green energy
- Water: Public
Community & HOA
Community
- Subdivision: Frontier Estates
HOA
- Has HOA: No
Location
- Region: Waycross
Financial & listing details
- Price per square foot: $135/sqft
- Tax assessed value: $251,536
- Annual tax amount: $2,538
- Date on market: 9/4/2026
- Listing terms: Cash,Conventional,FHA,USDA Loan,VA Loan
Estimated market value
Not available
Estimated sales range
Not available
Not available
Price history
| Date | Event | Price |
|---|---|---|
| 10/6/2026 | Price change | $279,900-3.1%$135/sqft |
Source: Scout MLS #2002341 Report a problem | ||
| 9/22/2026 | Price change | $289,000-3.6%$139/sqft |
Source: Scout MLS #2002341 Report a problem | ||
| 9/10/2026 | Price change | $299,900+0.3%$145/sqft |
Source:  GAMLS #10742377 Report a problem GAMLS #10742377 Report a problem | ||
| 9/4/2026 | Price change | $299,000-0.2%$144/sqft |
Source: Scout MLS #2002341 Report a problem | ||
| 8/19/2026 | Price change | $299,500-0.2%$144/sqft |
Source: GAMLS #10742377 Report a problem | ||
| 7/10/2026 | Price change | $299,950-1.7%$145/sqft |
Source: GAMLS #10742377 Report a problem | ||
| 7/4/2026 | Price change | $305,000-0.7%$147/sqft |
Source: GAMLS #10742377 Report a problem | ||
| 6/3/2026 | Price change | $307,000-0.6%$148/sqft |
Source: GAMLS #10742377 Report a problem | ||
| 4/28/2026 | Listed for sale | $309,000+4653.8%$149/sqft |
Source: GAMLS #10742377 Report a problem | ||
| 12/14/1993 | Sold | $6,500$3/sqft |
Source: Agent Provided Report a problem | ||
Public tax history
| Year | Property taxes | Tax assessment |
|---|---|---|
| 2025 | $1,559 -1.9% | $100,614 +3.6% |
| 2024 | $1,589 -9.1% | $97,106 +19.8% |
| 2023 | $1,750 +0.1% | $81,043 |
| 2022 | $1,747 +9.6% | $81,043 +26.5% |
| 2021 | $1,595 -1.2% | $64,073 +3.1% |
| 2020 | $1,613 +5% | $62,152 +9.6% |
| 2019 | $1,536 +0.9% | $56,728 +3.8% |
| 2018 | $1,523 -13% | $54,661 -10.5% |
| 2017 | $1,751 +0% | $61,091 |
| 2016 | $1,751 | $61,091 |
| 2015 | $1,751 -0.9% | $61,091 0% |
| 2014 | $1,767 +0.2% | $61,092 +0% |
| 2013 | $1,765 | $61,091 |
| 2012 | -- | -- |
| 2011 | -- | -- |
| 2010 | -- | -- |
| 2009 | -- | $74,542 -3.3% |
| 2008 | -- | $77,074 -10.6% |
| 2007 | -- | $86,199 +34.5% |
| 2006 | -- | $64,095 |
| 2005 | -- | $64,095 |
| 2004 | -- | $64,095 |
| 2003 | -- | $64,095 +29.3% |
| 2002 | -- | $49,563 |
| 2001 | -- | $49,563 |
| 2000 | -- | $49,563 |
| 1999 | -- | $49,563 |
Find assessor info on the county website
Monthly payment
Est. payment
Payment breakdown
Explore the cost of this home by adjusting the details. Changes won't be saved.Climate risks
Neighborhood: 31501
Nearby schools
Schools provided by the listing agent
- Elementary: Wacona Elementary School
- Middle: Ware County Middle School
- High: Ware County High School
Source: Scout MLS. This data may not be complete. We recommend contacting the local school district to confirm school assignments for this home.

Similar homes
- $279,9004 bd3 ba2.2k sqft1007 Dogwood Dr, Waycross, GA 31501For Sale
 MLS ID #2002861, Heather Fluker, Southern Classic, REALTORS. Scout MLS
 - $286,0003 bd2 ba1.7k sqft907 E Waring St, Waycross, GA 31501For Sale
 MLS ID #2002826, Heather Fluker, Southern Classic, REALTORS. Scout MLS
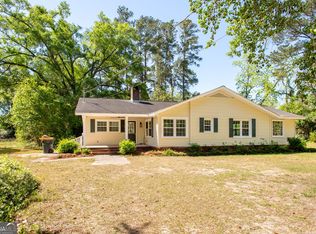
 - $279,0003 bd3 ba1.8k sqft110 Briarwood Rd, Waycross, GA 31501Active
 MLS ID #10738597, Clayton Thomas, Crossway Realty. GAMLS
 - $264,9003 bd2 ba1.5k sqft2300 Walnut Ln, Waycross, GA 31501Active
 MLS ID #10845326, Brian Lloyd, RE/MAX First Coast. GAMLS
 - $239,9003 bd2 ba1.9k sqft2608 Winchester Rd, Waycross, GA 31501ActiveMLS ID #10789855, Sheri Bashlor, eXp Realty. GAMLS
- $289,9003 bd2 ba2.6k sqft1804 Danora Dr, Waycross, GA 31501ActiveMLS ID #10816740, Angela A Strickland, Crossway Realty. GAMLS
- $269,9004 bd3 ba2.6k sqft1708 City Blvd, Waycross, GA 31501ActiveMLS ID #10798732, Sheri Bashlor, eXp Realty. GAMLS
- $300,0004 bd3 ba2k sqft1007 Hill St, Waycross, GA 31501ActiveMLS ID #10816613, Wendy Mattox, NextHome Grace and Grit. GAMLS
- $369,0003 bd2 ba2k sqft2506 Lejuene Rd, Waycross, GA 31501ActiveMLS ID #10790372, Kate Godwin, eXp Realty. GAMLS
- $249,0003 bd2 ba2.3k sqft808 Seminole Trl, Waycross, GA 31501ActiveMLS ID #10786947, M. Brent Hopkins, Mossy Oak Properties Coastal. GAMLS
- $185,0003 bd2 ba1.7k sqft1101 Suwanne Dr, Waycross, GA 31501ActiveMLS ID #10867484, Audra Padgett, Crossway Realty. GAMLS
- $269,9003 bd2 ba2.7k sqft1304 Hill St, Waycross, GA 31501ActiveMLS ID #10799843, Trevor Thoele, Crossway Realty. GAMLS
- $284,9003 bd2 ba1.7k sqft2027 Ellis Ln, Blackshear, GA 31516ActiveMLS ID #10843193, Alli Sweat, South + East Properties. GAMLS
