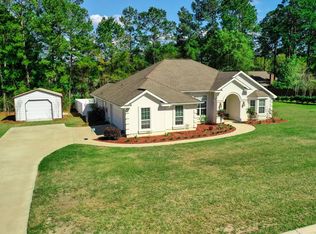
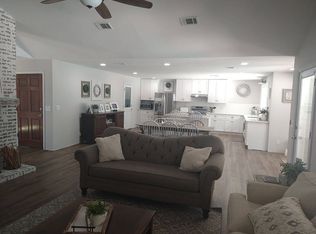
Welcome home to this beautifully maintained property located in one of the area's most desirable neighborhoods just north of town. Situated on over an acre, this unique offering includes two parcels being sold together, providing additional space, privacy, and endless possibilities. The property features a beautifully manicured homesite complemented by a wooded section that enhances the natural privacy and peaceful setting. Outside, you'll find a meticulously cared-for yard and two impressive workshops, both featuring convenient bay doors. One workshop is equipped with water and electricity, while the second offers electrical service, making them ideal for hobbies, storage, equipment, or a home-based business. Step inside and discover a home that feels like new. Tall ceilings and elegant arched doorways create a welcoming sense of openness throughout. Hard-surface flooring flows seamlessly from room to room, complementing the fresh interior paint and exceptional upkeep. The thoughtfully designed floor plan includes both a cozy breakfast nook and a formal dining area, perfect for everyday living and entertaining alike. The spacious family room opens to a bright and inviting sunroom, offering the perfect place to relax and enjoy views of the beautiful backyard. Generously sized bedrooms and bathrooms provide comfort and functionality for the entire family. With its combination of space, privacy, quality features, and immaculate condition, this property is a rare find that is truly move-in ready.
Active
$369,000
2506 Lejuene Rd, Waycross, GA 31501
3beds
2,074sqft
Single Family Residence
Built in 2007
1.1 Acres Lot
$358,100 Zestimate®
$178/sqft
$-- HOA
What's special
Tall ceilingsMeticulously cared-for yardSpacious family roomFormal dining areaCozy breakfast nookBright and inviting sunroomHard-surface flooring flows seamlessly
- 89 days
- 262
- 17
Zillow last checked:
Listing updated:
Listed by:
Kate Godwin 912-282-4736,
eXp Realty
Source: GAMLS,MLS#: 10790372
Facts & features
Interior
Bedrooms & bathrooms
- Bedrooms: 3
- Bathrooms: 2
- Full bathrooms: 2
- Main level bathrooms: 2
- Main level bedrooms: 3
Rooms
- Room types: Family Room, Laundry, Sun Room
Heating
- Central, Electric
Cooling
- Ceiling Fan(s), Central Air, Electric
Appliances
- Included: Dishwasher, Microwave, Oven/Range (Combo), Refrigerator
- Laundry: Mud Room
Features
- Double Vanity, High Ceilings, Tile Bath, Tray Ceiling(s), Walk-In Closet(s)
- Flooring: Laminate, Tile, Vinyl
- Basement: None
- Number of fireplaces: 1
Interior area
- Total structure area: 2,074
- Total interior livable area: 2,074 sqft
- Finished area above ground: 2,074
- Finished area below ground: 0
Property
Parking
- Parking features: Attached, Garage, Garage Door Opener
- Has attached garage: Yes
Features
- Levels: One
- Stories: 1
- Patio & porch: Patio
Lot
- Size: 1.1 Acres
- Features: None
- Residential vegetation: Partially Wooded
Details
- Additional structures: Second Garage, Shed(s)
- Parcel number: 051F10 020
Construction
Type & style
- Home type: SingleFamily
- Architectural style: Traditional
- Property subtype: Single Family Residence
Materials
- Stucco
- Roof: Composition
Condition
- Resale
- New construction: No
- Year built: 2007
Utilities & green energy
- Sewer: Public Sewer
- Water: Public
- Utilities for property: Cable Available, Electricity Available, Sewer Connected
Community & HOA
Community
- Features: None
- Subdivision: None
HOA
- Has HOA: No
- Services included: None
Location
- Region: Waycross
Financial & listing details
- Price per square foot: $178/sqft
- Tax assessed value: $336,346
- Annual tax amount: $3,394
- Date on market: 6/22/2026
- Cumulative days on market: 90 days
- Listing agreement: Exclusive Right To Sell
- Electric utility on property: Yes
Estimated market value
$358,100
$340,000 - $376,000
$1,870/mo
Price history
| Date | Event | Price |
|---|---|---|
| 6/22/2026 | Listed for sale | $369,000+89.2%$178/sqft |
Source:  GAMLS #10790372 Report a problem GAMLS #10790372 Report a problem | ||
| 3/19/2018 | Sold | $195,000+15.5%$94/sqft |
Source: Public Record Report a problem | ||
| 3/4/2013 | Sold | $168,800+788.4%$81/sqft |
Source: Public Record Report a problem | ||
| 12/20/2006 | Sold | $19,000$9/sqft |
Source: Public Record Report a problem | ||
| 6/13/2006 | Sold | $19,000$9/sqft |
Source: Public Record Report a problem | ||
Public tax history
| Year | Property taxes | Tax assessment |
|---|---|---|
| 2025 | $1,602 -2% | $134,538 +3.6% |
| 2024 | $1,635 -11% | $129,896 +31.1% |
| 2023 | $1,836 +0% | $99,105 |
| 2022 | $1,835 -5.5% | $99,105 +25.1% |
| 2021 | $1,942 -3.1% | $79,252 +3% |
| 2020 | $2,003 +6.5% | $76,970 +15.2% |
| 2019 | $1,882 +30.6% | $66,843 +3.2% |
| 2018 | $1,441 +0.3% | $64,769 |
| 2017 | $1,437 | $64,769 |
Find assessor info on the county website
Monthly payment
Est. payment
Payment breakdown
Explore the cost of this home by adjusting the details. Changes won't be saved.Climate risks
Neighborhood: 31501
Nearby schools
Schools provided by the listing agent
- Elementary: Wacona
- Middle: Ware
- High: Ware
Source: GAMLS. This data may not be complete. We recommend contacting the local school district to confirm school assignments for this home.

Similar homes
- $299,0003 bd3 ba2k sqft3101 Ash Dr, Waycross, GA 31501For Sale
 MLS ID #2002341, Pat Rios, South + East Properties. Scout MLS
 - $239,9003 bd2 ba1.9k sqft2608 Winchester Rd, Waycross, GA 31501Active

 MLS ID #10789855, Sheri Bashlor, eXp Realty. GAMLS
 - $399,9993 bd4 ba2.6k sqft1639 Red Keen Rd, Waycross, GA 31503Active
 MLS ID #10831090, Gina Howell, Crossway Realty. GAMLS
 - $350,0003 bd2 ba2.1k sqft932 Hitching Post Ln, Waycross, GA 31503Active
 MLS ID #10846968, Wendy Mattox, NextHome Grace and Grit. GAMLS
 - $279,0003 bd3 ba1.8k sqft110 Briarwood Rd, Waycross, GA 31501ActiveMLS ID #10738597, Clayton Thomas, Crossway Realty. GAMLS
- $369,0004 bd3 ba2.4k sqft851 Carriage Ln, Waycross, GA 31503ActiveMLS ID #10649615, Sheri Bashlor, eXp Realty. GAMLS
- $360,0003 bd2 ba1.9k sqft6664 Southside Dr, Blackshear, GA 31516ActiveMLS ID #10791716, Ashley Stieve, 10X Realty. GAMLS
- $300,0004 bd3 ba2k sqft1007 Hill St, Waycross, GA 31501ActiveMLS ID #10816613, Wendy Mattox, NextHome Grace and Grit. GAMLS
- $379,9004 bd2 ba2k sqft109 Plantation Pines Dr, Blackshear, GA 31516ActiveMLS ID #10804957, Kadie McDuffie, Crossway Realty. GAMLS
- $310,0003 bd3 ba2.3k sqft402 Preston St, Waycross, GA 31501ActiveMLS ID #10649300, Clayton Thomas, Crossway Realty. GAMLS
- $289,9003 bd2 ba1.7k sqft2027 Ellis Ln, Blackshear, GA 31516ActiveMLS ID #10843193, Alli Sweat, South + East Properties. GAMLS
- $279,0004 bd3 ba2.6k sqft1708 City Blvd, Waycross, GA 31501ActiveMLS ID #10798732, Sheri Bashlor, eXp Realty. GAMLS
- $289,9003 bd2 ba2.6k sqft1804 Danora Dr, Waycross, GA 31501ActiveMLS ID #10816740, Angela A Strickland, Crossway Realty. GAMLS
