Welcome home to Satilla Bluffs, where comfort, convenience, and community come together! Nestled inside this sought-after gated neighborhood, this 4 bedroom, 2 bath home offers a spacious split-bedroom floor plan designed for both everyday living and entertaining. The open concept layout features a welcoming living area that flows seamlessly into the kitchen, complete with both a breakfast nook and a dedicated dining space, giving you plenty of room for family meals and gatherings. The private primary suite is thoughtfully tucked away from the additional bedrooms and offers a relaxing retreat with a large soaking tub, separate shower, double closets, and spacious ensuite bath. Three additional bedrooms provide flexibility for family, guests, or a home office. Step outside to enjoy the fenced backyard, perfect for pets, play, or simply unwinding after a long day. This home has already had several important updates, including a recently serviced HVAC system and a new grinder pump installed for the septic system, giving you added peace of mind. As a resident of Satilla Bluffs, you'll also enjoy access to fantastic neighborhood amenities, including a community pool and clubhouse, all within the security of a gated community. Move-in ready and waiting for your personal touch, this home is the perfect place to start your next chapter. Schedule your private showing today!
Active
Price cut: $5K (9/22)
$374,900
109 Plantation Pines Dr, Blackshear, GA 31516
4beds
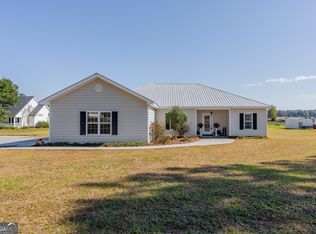
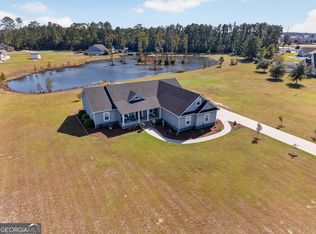
2,067sqft
Single Family Residence
Built in 2014
0.47 Acres Lot
$368,500 Zestimate®
$181/sqft
$-- HOA
What's special
Fenced backyardDedicated dining spaceOpen concept layoutBreakfast nookDouble closetsSpacious ensuite bathSeparate shower
- 119 days
- 189
- 15
Zillow last checked:
Listing updated:
Listed by:
Kadie McDuffie 912-387-5460,
Crossway Realty
Source: GAMLS,MLS#: 10804957
Facts & features
Interior
Bedrooms & bathrooms
- Bedrooms: 4
- Bathrooms: 2
- Full bathrooms: 2
- Main level bathrooms: 2
- Main level bedrooms: 4
Rooms
- Room types: Family Room, Foyer, Sun Room
Heating
- Central
Cooling
- Central Air
Appliances
- Included: Dishwasher, Microwave, Oven/Range (Combo), Refrigerator
- Laundry: Mud Room
Features
- Double Vanity, Separate Shower
- Flooring: Tile, Vinyl
- Basement: None
- Has fireplace: No
Interior area
- Total structure area: 2,067
- Total interior livable area: 2,067 sqft
- Finished area above ground: 2,067
- Finished area below ground: 0
Property
Parking
- Parking features: Garage
- Has garage: Yes
Features
- Levels: One
- Stories: 1
Lot
- Size: 0.47 Acres
- Features: None
Details
- Parcel number: 025 056
Construction
Type & style
- Home type: SingleFamily
- Architectural style: Contemporary
- Property subtype: Single Family Residence
Materials
- Stucco
- Roof: Other
Condition
- Resale
- New construction: No
- Year built: 2014
Utilities & green energy
- Sewer: Septic Tank
- Water: Public
- Utilities for property: Electricity Available
Community & HOA
Community
- Features: Clubhouse, Gated, Pool
- Subdivision: Satilla Bluff
HOA
- Has HOA: Yes
- Services included: Other
Location
- Region: Blackshear
Financial & listing details
- Price per square foot: $181/sqft
- Tax assessed value: $296,854
- Annual tax amount: $3,906
- Date on market: 7/14/2026
- Cumulative days on market: 119 days
- Listing agreement: Exclusive Right To Sell
- Electric utility on property: Yes
Estimated market value
$368,500
$350,000 - $387,000
$2,121/mo
Price history
| Date | Event | Price |
|---|---|---|
| 9/22/2026 | Price change | $374,900-1.3%$181/sqft |
Source:  GAMLS #10804957 Report a problem | ||
| 7/14/2026 | Listed for sale | $379,900+50.2%$184/sqft |
Source: GAMLS #10804957 Report a problem | ||
| 5/10/2021 | Sold | $253,000+1.2%$122/sqft |
Source: Public Record Report a problem | ||
| 1/22/2021 | Price change | $249,900-3.8%$121/sqft |
Source: Compass360 Realty Inc. #30176 Report a problem | ||
| 1/15/2021 | Listed for sale | $259,900+38.7%$126/sqft |
Source: Compass360 Realty Inc. #30176 Report a problem | ||
| 6/8/2015 | Sold | $187,450+837.3%$91/sqft |
Source: Public Record Report a problem | ||
| 1/23/2014 | Sold | $20,000$10/sqft |
Source: Public Record Report a problem | ||
Public tax history
| Year | Property taxes | Tax assessment |
|---|---|---|
| 2025 | $3,907 +5.3% | $118,742 +2.8% |
| 2024 | $3,712 -4.3% | $115,462 +2.5% |
| 2023 | $3,878 +25.3% | $112,596 +38.2% |
| 2022 | $3,095 -4.5% | $81,452 +4% |
| 2021 | $3,242 +3.7% | $78,339 +4.1% |
| 2020 | $3,127 +0.1% | $75,227 |
| 2019 | $3,125 +6.8% | $75,227 +4.3% |
| 2018 | $2,925 +52.8% | $72,115 +2.7% |
| 2017 | $1,915 | $70,247 |
| 2016 | -- | $70,247 |
| 2015 | -- | $70,247 +1455.9% |
| 2014 | -- | $4,515 |
| 2013 | -- | $4,515 |
| 2012 | -- | -- |
Find assessor info on the county website
Monthly payment
Est. payment
Payment breakdown
Explore the cost of this home by adjusting the details. Changes won't be saved.Climate risks
Neighborhood: 31516
Nearby schools
Schools provided by the listing agent
- Middle: Pierce
- High: Pierce
Source: GAMLS. This data may not be complete. We recommend contacting the local school district to confirm school assignments for this home.
- $371,0003 bd3 ba2.1k sqft105 Plantation Pines Dr, Blackshear, GA 31516Sold

- $356,8004 bd3 ba2.2k sqft103 Plantation Pines Dr, Blackshear, GA 31516Off Market

- $352,1004 bd3 ba2.9k sqft112 Satilla Bluffs Dr, Blackshear, GA 31516Off Market

- $365,0004 bd3 ba2.2k sqft116 Satilla Bluffs Dr, Blackshear, GA 31516Off Market
Similar homes
- $375,0004 bd2 ba2.2k sqft2110 Ware St, Blackshear, GA 31516Active

 MLS ID #10774972, Will Bashlor, eXp Realty. GAMLS
- $360,0003 bd2 ba1.9k sqft6664 Southside Dr, Blackshear, GA 31516Active
 MLS ID #10791716, Ashley Stieve, 10X Realty. GAMLS
- $450,0005 bd3 ba2.9k sqft6103 Stoney Brook Dr, Blackshear, GA 31516Active
 MLS ID #10882072, Wendy Mattox, NextHome Grace and Grit. GAMLS
- $329,9004 bd2 ba2.3k sqft2021 Sparrow Ln, Blackshear, GA 31516Active
 MLS ID #10764349, Lanarius Hunter, Southern Classic Realtors. GAMLS
- $284,9003 bd2 ba1.7k sqft2027 Ellis Ln, Blackshear, GA 31516ActiveMLS ID #10843193, Alli Sweat, South + East Properties. GAMLS
- $314,9004 bd2 ba1.9k sqft3808 Deer Run Dr, Blackshear, GA 31516ActiveMLS ID #10790566, Brandy Hendricks, eXp Realty. GAMLS
- $369,0003 bd2 ba2k sqft2506 Lejuene Rd, Waycross, GA 31501ActiveMLS ID #10790372, Kate Godwin, eXp Realty. GAMLS
- $285,0004 bd2 ba1.9k sqft2142 Ben Couch Rd, Blackshear, GA 31516ActiveMLS ID #10675899, Charlissa Culp, RE/MAX Cobblestone. GAMLS
- $310,0004 bd2 ba2.2k sqft4582 Saint Johns Church Rd, Blackshear, GA 31516ActiveMLS ID #10726705, Caleb Griffis, eXp Realty. GAMLS
- $350,0003 bd2 ba2.1k sqft932 Hitching Post Ln, Waycross, GA 31503ActiveMLS ID #10846968, Wendy Mattox, NextHome Grace and Grit. GAMLS
- $349,0004 bd2 ba2.1k sqft601 Saint Catherine Dr, Waycross, GA 31501ActiveMLS ID #10867777, Clayton Thomas, Crossway Realty. GAMLS
- $250,0005 bd2 ba2.1k sqft5912 Yellow Bluff Rd, Blackshear, GA 31516For Sale
 MLS ID #7855364, Devin Moore, Innovation Properties. FMLS GA
- $399,9993 bd2 ba2.3k sqft3733 Oak Hill Rd, Blackshear, GA 31516ActiveMLS ID #10837877, Ashley Stieve, 10X Realty. GAMLS
- $279,9004 bd3 ba2.2k sqft1007 Dogwood Dr, Waycross, GA 31501ActiveMLS ID #10886479, Heather Fluker, Southern Classic Realtors. GAMLS
