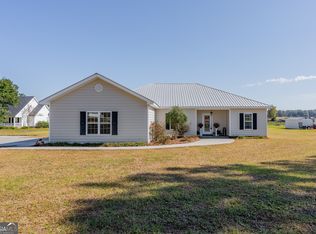
Welcome to 3808 Deer Run Drive in Blackshear, a spacious 4-bedroom, 2-bath home offering 1,947 heated square feet on over an acre of land. This well-maintained property features new interior paint and flooring, providing a fresh and inviting feel throughout. The functional floor plan includes a formal dining room, perfect for family meals and entertaining guests, along with a comfortable living area centered around a cozy gas fireplace. The large primary suite offers plenty of space to relax and unwind. Outside, you'll find a fenced backyard with room for children, pets, gardening, or outdoor gatherings. Additional features include a paved concrete driveway, a 2-car carport, and a garage/shop with extra storage space for tools, equipment, or hobbies. With generous living space, practical amenities, and a convenient location, this property is ready for its next owner to call it home.
Active
$327,500
3808 Deer Run Dr, Blackshear, GA 31516
4beds
1,947sqft
Single Family Residence
Built in 1996
1.81 Acres Lot
$319,600 Zestimate®
$168/sqft
$-- HOA
What's special
Cozy gas fireplaceFenced backyardGenerous living spaceFunctional floor planLarge primary suiteFormal dining room
- 115 days
- 405
- 51
Zillow last checked:
Listing updated:
Listed by:
Brandy Hendricks 912-614-7976,
eXp Realty
Source: GAMLS,MLS#: 10790566
Facts & features
Interior
Bedrooms & bathrooms
- Bedrooms: 4
- Bathrooms: 2
- Full bathrooms: 2
- Main level bathrooms: 2
- Main level bedrooms: 3
Rooms
- Room types: Family Room, Foyer, Laundry
Heating
- Central
Cooling
- Central Air
Appliances
- Included: Dishwasher, Electric Water Heater, Microwave, Oven/Range (Combo), Refrigerator
- Laundry: Other
Features
- Double Vanity, High Ceilings, In-Law Floorplan, Master On Main Level, Separate Shower, Soaking Tub
- Flooring: Vinyl
- Basement: None
- Has fireplace: No
Interior area
- Total structure area: 1,947
- Total interior livable area: 1,947 sqft
- Finished area above ground: 1,947
- Finished area below ground: 0
Property
Parking
- Parking features: Carport, Detached, Garage, Garage Door Opener, Off Street, Parking Pad, RV/Boat Parking
- Has garage: Yes
- Has carport: Yes
- Has uncovered spaces: Yes
Features
- Levels: One and One Half
- Stories: 1
Lot
- Size: 1.81 Acres
- Features: Level
Details
- Parcel number: 048A 029
Construction
Type & style
- Home type: SingleFamily
- Architectural style: Traditional
- Property subtype: Single Family Residence
Materials
- Vinyl Siding
- Roof: Composition
Condition
- Resale
- New construction: No
- Year built: 1996
Utilities & green energy
- Sewer: Septic Tank
- Water: Well
- Utilities for property: Cable Available, Electricity Available, High Speed Internet
Community & HOA
Community
- Features: None
- Subdivision: None
HOA
- Has HOA: No
- Services included: None
Location
- Region: Blackshear
Financial & listing details
- Price per square foot: $168/sqft
- Tax assessed value: $254,587
- Annual tax amount: $2,869
- Date on market: 6/22/2026
- Cumulative days on market: 115 days
- Listing agreement: Exclusive Right To Sell
- Electric utility on property: Yes
Estimated market value
$319,600
$304,000 - $336,000
$2,141/mo
Price history
| Date | Event | Price |
|---|---|---|
| 6/22/2026 | Listed for sale | $327,500+4%$168/sqft |
Source:  GAMLS #10790566 Report a problem GAMLS #10790566 Report a problem | ||
| 8/11/2025 | Sold | $314,900$162/sqft |
Source: GAMLS #10515074 Report a problem | ||
| 6/14/2025 | Pending sale | $314,900$162/sqft |
Source: GAMLS #10515074 Report a problem | ||
| 6/9/2025 | Price change | $314,900-3.1%$162/sqft |
Source: GAMLS #10515074 Report a problem | ||
| 5/5/2025 | Listed for sale | $324,900+88.3%$167/sqft |
Source: GAMLS #10515074 Report a problem | ||
| 5/11/2018 | Sold | $172,500-1.7%$89/sqft |
Source: Public Record Report a problem | ||
| 4/26/2018 | Pending sale | $175,500$90/sqft |
Source: Compass360 Realty Inc. #27726 Report a problem | ||
| 4/2/2018 | Price change | $175,500-2.4%$90/sqft |
Source: Compass360 Realty Inc. #27726 Report a problem | ||
| 3/1/2018 | Listed for sale | $179,900+16.1%$92/sqft |
Source: Compass360 Realty Inc. #27726 Report a problem | ||
| 4/18/2014 | Sold | $155,000$80/sqft |
Source: Public Record Report a problem | ||
Public tax history
| Year | Property taxes | Tax assessment |
|---|---|---|
| 2025 | -- | $101,835 +1.9% |
| 2024 | -- | $99,941 -4.2% |
| 2023 | -- | $104,366 +41.9% |
| 2022 | -- | $73,558 +3.6% |
| 2021 | -- | $71,030 +3.7% |
| 2020 | -- | $68,501 +5.4% |
| 2019 | -- | $64,980 +7.2% |
| 2018 | $1,645 +2.3% | $60,631 +2.7% |
| 2017 | $1,609 +41.1% | $59,024 |
| 2016 | $1,140 | $59,024 +0% |
| 2015 | $1,140 | $59,023 0% |
| 2014 | $1,140 | $59,024 +0% |
| 2013 | $1,140 | $59,023 |
| 2012 | -- | -- |
| 2011 | -- | -- |
| 2010 | -- | -- |
| 2009 | -- | $53,713 |
| 2008 | -- | $53,713 |
| 2007 | -- | $53,713 |
| 2006 | -- | $53,713 +4.4% |
| 2005 | -- | $51,427 +10.3% |
| 2004 | -- | $46,611 +19.8% |
| 2003 | -- | $38,899 |
| 2002 | -- | $38,899 |
| 2001 | -- | $38,899 +5.6% |
| 2000 | -- | $36,820 |
Find assessor info on the county website
Monthly payment
Est. payment
Payment breakdown
Explore the cost of this home by adjusting the details. Changes won't be saved.Climate risks
Neighborhood: 31516
Nearby schools
Schools provided by the listing agent
- Elementary: Blackshear
- Middle: Pierce
- High: Pierce
Source: GAMLS. This data may not be complete. We recommend contacting the local school district to confirm school assignments for this home.
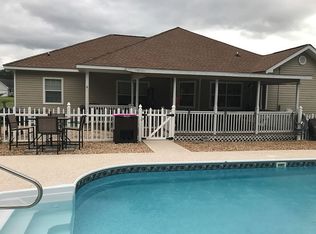
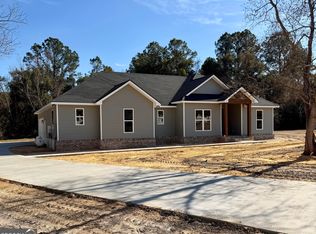
Similar homes
- $310,0004 bd2 ba2.2k sqft4582 Saint Johns Church Rd, Blackshear, GA 31516Active
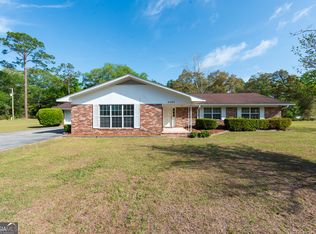
 MLS ID #10726705, Caleb Griffis, eXp Realty. GAMLS
 - $369,9004 bd2 ba2.1k sqft6708 Mamies Dr, Blackshear, GA 31516For Sale
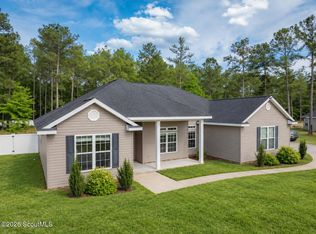 MLS ID #2002846, Jordan DuPont, Compass360 Realty, Inc. Waycross. Scout MLS
 - $360,0003 bd2 ba1.9k sqft6664 Southside Dr, Blackshear, GA 31516Active
 MLS ID #10791716, Ashley Stieve, 10X Realty. GAMLS
 - $284,9003 bd2 ba1.7k sqft2027 Ellis Ln, Blackshear, GA 31516Active
 MLS ID #10843193, Alli Sweat, South + East Properties. GAMLS
 - $289,0003 bd2 ba1.4k sqft6663 Pine Ridge Cir, Blackshear, GA 31516ActiveMLS ID #10756252, Susan Owens, Coldwell Banker Access Realty. GAMLS
- $350,0004 bd2 ba2.3k sqft2021 Sparrow Ln, Blackshear, GA 31516ActiveMLS ID #10764349, Lanarius Hunter, Southern Classic Realtors. GAMLS
- $285,0004 bd2 ba1.9k sqft2142 Ben Couch Rd, Blackshear, GA 31516ActiveMLS ID #10675899, Charlissa Culp, RE/MAX Cobblestone. GAMLS
- $259,5003 bd2 ba1.8k sqft1104 Lakeview Dr, Blackshear, GA 31516ActiveMLS ID #10739213, Kimber Conley, eXp Realty. GAMLS
- $374,9004 bd2 ba2k sqft109 Plantation Pines Dr, Blackshear, GA 31516ActiveMLS ID #10804957, Kadie McDuffie, Crossway Realty. GAMLS
- $375,0004 bd2 ba2.2k sqft2110 Ware St, Blackshear, GA 31516ActiveMLS ID #10774972, Will Bashlor, eXp Realty. GAMLS
- $249,9003 bd2 ba1.5k sqft106 Pinehurst Dr, Blackshear, GA 31516ActiveMLS ID #10809149, Ashley Stieve, 10X Realty. GAMLS
- $245,0003 bd2 ba1.7k sqft408 McGregor St, Blackshear, GA 31516ActiveMLS ID #10806940, Audra Padgett, Crossway Realty. GAMLS
- $199,9004 bd2 ba1.6k sqft5837 Youmans Chapel Rd, Blackshear, GA 31516ActiveMLS ID #10725904, Carmen Griffis, South + East Properties. GAMLS
