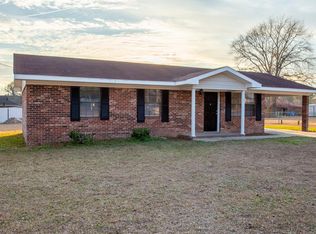
Welcome to this move-in ready 4-bedroom, 2-bath home conveniently located in the heart of Blackshear! Just minutes from shopping, dining, and local amenities, this property offers the perfect balance of convenience and a peaceful setting. Inside, you'll find a functional single-level floor plan featuring spacious living areas, abundant natural light, and a comfortable layout designed for everyday living. A brand-new roof was just installed (Aug 2026) and includes a transferable warranty, offering added value and peace of mind for the new owner. The kitchen flows seamlessly into the dining area, creating an ideal space for family meals and entertaining. Step outside to enjoy the generous backyard, complete with a workshop/storage building featuring a wraparound lean-to, perfect for storing equipment, recreational vehicles, tools, or creating a dedicated hobby space. Whether you're searching for your next home or a solid investment opportunity, this property is one you won't want to miss!
Active
Price cut: $3.1K (9/12)
$199,900
5837 Youmans Chapel Rd, Blackshear, GA 31516
4beds
1,601sqft
Single Family Residence
Built in 1968
0.81 Acres Lot
$198,200 Zestimate®
$125/sqft
$-- HOA
What's special
Abundant natural lightGenerous backyardFunctional single-level floor plan
- 161 days
- 555
- 40
Zillow last checked:
Listing updated:
Listed by:
Carmen Griffis 229-412-1983,
South + East Properties
Source: GAMLS,MLS#: 10725904
Facts & features
Interior
Bedrooms & bathrooms
- Bedrooms: 4
- Bathrooms: 2
- Full bathrooms: 2
- Main level bathrooms: 2
- Main level bedrooms: 4
Rooms
- Room types: Family Room, Laundry
Dining room
- Features: Dining Rm/Living Rm Combo
Kitchen
- Features: Country Kitchen
Heating
- Central, Electric
Cooling
- Ceiling Fan(s), Central Air, Electric
Appliances
- Included: Dishwasher, Electric Water Heater, Microwave, Oven/Range (Combo), Refrigerator
- Laundry: Other
Features
- Bookcases
- Flooring: Tile, Vinyl
- Basement: None
- Number of fireplaces: 1
- Fireplace features: Living Room
Interior area
- Total structure area: 1,601
- Total interior livable area: 1,601 sqft
- Finished area above ground: 1,601
- Finished area below ground: 0
Property
Parking
- Parking features: Carport, Storage
- Has carport: Yes
Features
- Levels: One
- Stories: 1
- Patio & porch: Porch
- Fencing: Fenced
Lot
- Size: 0.81 Acres
- Features: Level
Details
- Additional structures: Outbuilding, Workshop
- Parcel number: 035 073
Construction
Type & style
- Home type: SingleFamily
- Architectural style: Ranch
- Property subtype: Single Family Residence
Materials
- Brick, Vinyl Siding
- Foundation: Slab
- Roof: Other
Condition
- Resale
- New construction: No
- Year built: 1968
Utilities & green energy
- Sewer: Septic Tank
- Water: Private, Well
- Utilities for property: Cable Available, Electricity Available
Community & HOA
Community
- Features: None
- Subdivision: None
HOA
- Has HOA: No
- Services included: None
Location
- Region: Blackshear
Financial & listing details
- Price per square foot: $125/sqft
- Tax assessed value: $137,048
- Annual tax amount: $588
- Date on market: 4/6/2026
- Cumulative days on market: 161 days
- Listing agreement: Exclusive Right To Sell
- Listing terms: Cash,Conventional,FHA,USDA Loan,VA Loan
- Electric utility on property: Yes
Estimated market value
$198,200
$188,000 - $208,000
$1,644/mo
Price history
| Date | Event | Price |
|---|---|---|
| 9/12/2026 | Price change | $199,900-1.5%$125/sqft |
Source:  GAMLS #10725904 Report a problem GAMLS #10725904 Report a problem | ||
| 7/20/2026 | Price change | $203,000-1.9%$127/sqft |
Source: Scout MLS #1661053 Report a problem | ||
| 6/9/2026 | Price change | $207,000-1.4%$129/sqft |
Source: Scout MLS #1661053 Report a problem | ||
| 5/18/2026 | Price change | $210,000-2.3%$131/sqft |
Source: GAMLS #10725904 Report a problem | ||
| 4/6/2026 | Listed for sale | $215,000+43.3%$134/sqft |
Source: Scout MLS #1661053 Report a problem | ||
| 3/17/2025 | Sold | $150,000$94/sqft |
Source: Public Record Report a problem | ||
Public tax history
| Year | Property taxes | Tax assessment |
|---|---|---|
| 2025 | $588 +4.1% | $54,819 +4.8% |
| 2024 | $565 -0.1% | $52,319 +1% |
| 2023 | $565 -7% | $51,825 +85.7% |
| 2022 | $608 +1.2% | $27,915 +3.3% |
| 2021 | $601 -1.5% | $27,032 +3.4% |
| 2020 | $610 +0.3% | $26,149 |
| 2019 | $608 -0.4% | $26,149 +4.5% |
| 2018 | $610 +0.5% | $25,018 +3.1% |
| 2017 | $607 | $24,268 |
Find assessor info on the county website
Monthly payment
Est. payment
Payment breakdown
Explore the cost of this home by adjusting the details. Changes won't be saved.Climate risks
Neighborhood: 31516
Nearby schools
Schools provided by the listing agent
- Elementary: Blackshear
- Middle: Pierce
- High: Pierce
Source: GAMLS. This data may not be complete. We recommend contacting the local school district to confirm school assignments for this home.
- $271,0003 bd2 ba1.4k sqft5845 Youmans Chapel Rd, Blackshear, GA 31516Off Market
- $300,6003 bd2 ba1.9k sqft3328 Thoris Ln, Blackshear, GA 31516Off Market
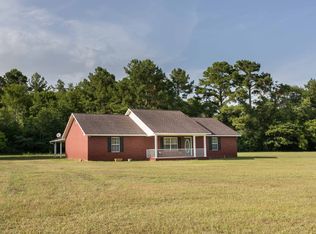
- $111,1003 bd2 ba1.5k sqft5810 Youmans Chapel Rd, Blackshear, GA 31516Off Market

- $47,3044 bd2 ba1.6k sqft5812 Youmans Chapel Rd, Blackshear, GA 31516Off Market
Similar homes
- $195,0004 bd2 ba2k sqft401 Ware St, Blackshear, GA 31516For Sale
 MLS ID #2001759, Heather Fluker, eXp Realty, LLC. Scout MLS
 - $210,0003 bd1 ba1.1k sqft106 Beaver Dr, Blackshear, GA 31516Active
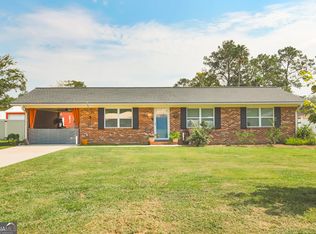
 MLS ID #10834032, Ashley Stieve, 10X Realty. GAMLS
 - $198,0002 bd2 ba1.4k sqft3113 Ware St, Blackshear, GA 31516Active
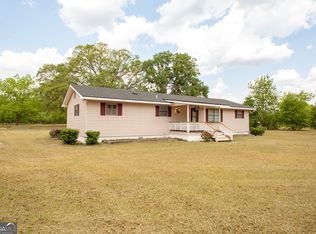 MLS ID #10741870, Kate Godwin, eXp Realty. GAMLS
 - $195,0003 bd1 ba1k sqft121 Trapper Trl, Blackshear, GA 31516For Sale
 MLS ID #115568, Mary Mccall. Douglas Coffee County BOR
 - $215,0003 bd2 ba1.3k sqft4063 Meadow Cir, Blackshear, GA 31516ActiveMLS ID #10827005, Ashley Stieve, 10X Realty. GAMLS
- $259,9003 bd2 ba1.5k sqft106 Pinehurst Dr, Blackshear, GA 31516ActiveMLS ID #10809149, Ashley Stieve, 10X Realty. GAMLS
- $289,9003 bd2 ba1.7k sqft2027 Ellis Ln, Blackshear, GA 31516ActiveMLS ID #10843193, Alli Sweat, South + East Properties. GAMLS
- $229,0003 bd2 ba1.3k sqft4314 Old Hoboken Rd, Blackshear, GA 31516ActiveMLS ID #10714024, Dawson Dyal, Keller Williams Atlantic Partners. GAMLS
- $245,0003 bd2 ba1.7k sqft408 McGregor St, Blackshear, GA 31516ActiveMLS ID #10806940, Audra Padgett, Crossway Realty. GAMLS
- $265,0003 bd2 ba1.8k sqft1104 Lakeview Dr, Blackshear, GA 31516Active Under ContractMLS ID #10739213, Kimber Conley, eXp Realty. GAMLS
