Welcome to 401 Ware Street, a beautifully renovated home offering the perfect blend of classic character and fresh, updated finishes. This spacious 4-bedroom, 2-bath home features a bright, neutral interior with updated flooring, fresh paint, and plenty of natural light throughout. The inviting living room showcases a charming fireplace, while the separate dining area provides ample space for everyday meals or entertaining. The refreshed kitchen offers generous cabinetry and counter space, and both bathrooms have been updated for a clean, modern feel. One of the standout features of this property is the abundance of usable space beyond the main living areas. A large front porch provides a fantastic spot for relaxing or entertaining, while an additional flex room and laundry area add even more functionality. With its combination of character, renovations, spacious layout, and generous lot, 401 Ware Street is move-in ready and waiting for its next owner!
Active
$189,000
401 Ware St, Blackshear, GA 31516
4beds
2,044sqft
Single Family Residence
Built in 1961
0.56 Acres Lot
$185,200 Zestimate®
$92/sqft
$-- HOA
What's special
Charming fireplaceBright neutral interiorAdditional flex roomSpacious layoutGenerous lotLaundry areaFresh paint
- 44 days
- 283
- 22
Zillow last checked:
Listing updated:
Listed by:
Heather Fluker 912-816-8141,
Southern Classic Realtors
Source: GAMLS,MLS#: 10886523
Facts & features
Interior
Bedrooms & bathrooms
- Bedrooms: 4
- Bathrooms: 2
- Full bathrooms: 2
- Main level bathrooms: 2
- Main level bedrooms: 4
Rooms
- Room types: Family Room
Heating
- Central
Cooling
- Central Air, Electric
Appliances
- Included: None
- Laundry: Laundry Closet
Features
- Other
- Flooring: Other
- Basement: None
- Has fireplace: No
Interior area
- Total structure area: 2,044
- Total interior livable area: 2,044 sqft
- Finished area above ground: 2,044
- Finished area below ground: 0
Video & virtual tour
Property
Parking
- Parking features: Attached, Carport
- Has carport: Yes
Features
- Levels: One
- Stories: 1
Lot
- Size: 0.56 Acres
- Features: City Lot
Details
- Parcel number: B05 002 A
Construction
Type & style
- Home type: SingleFamily
- Architectural style: Traditional
- Property subtype: Single Family Residence
Materials
- Other
- Roof: Other
Condition
- Updated/Remodeled
- New construction: No
- Year built: 1961
Utilities & green energy
- Sewer: Public Sewer
- Water: Public
- Utilities for property: Other
Community & HOA
Community
- Features: None
- Subdivision: None
HOA
- Has HOA: No
- Services included: None
Location
- Region: Blackshear
Financial & listing details
- Price per square foot: $92/sqft
- Tax assessed value: $76,714
- Annual tax amount: $9
- Date on market: 10/1/2026
- Cumulative days on market: 44 days
- Listing agreement: Exclusive Right To Sell
Estimated market value
$185,200
$176,000 - $194,000
$1,687/mo
Price history
| Date | Event | Price |
|---|---|---|
| 10/3/2026 | Listed for sale | $189,000$92/sqft |
Source: Scout MLS #2002864 Report a problem | ||
| 10/2/2026 | Listing removed | $189,000$92/sqft |
Source: eXp Realty #2001759 Report a problem | ||
| 9/14/2026 | Price change | $189,000-3.1%$92/sqft |
Source: Scout MLS #2001759 Report a problem | ||
| 8/8/2026 | Listed for sale | $195,000$95/sqft |
Source: Scout MLS #2001759 Report a problem | ||
Public tax history
| Year | Property taxes | Tax assessment |
|---|---|---|
| 2025 | $1,013 +6% | $30,686 +3.1% |
| 2024 | $956 -19.9% | $29,769 -20% |
| 2023 | $1,194 +25.2% | $37,221 +48.2% |
| 2022 | $954 -4.3% | $25,109 +3.6% |
| 2021 | $996 +2.9% | $24,236 +3.7% |
| 2020 | $968 -0.3% | $23,364 |
| 2019 | $970 +3.8% | $23,364 +3.9% |
| 2018 | $935 +2.4% | $22,492 +2.4% |
| 2017 | $913 +23.5% | $21,968 |
| 2016 | $739 | $21,968 |
| 2015 | $739 | $21,968 |
| 2014 | $739 | $21,968 |
| 2013 | $739 | $21,968 |
| 2012 | -- | -- |
| 2011 | -- | -- |
| 2010 | -- | -- |
| 2009 | -- | $18,276 |
| 2008 | -- | $18,276 |
| 2007 | -- | $18,276 |
| 2006 | -- | $18,276 +4.8% |
| 2005 | -- | $17,443 |
| 2004 | -- | $17,443 +16.7% |
| 2003 | -- | $14,950 |
| 2002 | -- | $14,950 |
| 2001 | -- | $14,950 |
| 2000 | -- | $14,950 |
Find assessor info on the county website
Monthly payment
Est. payment
Payment breakdown
Explore the cost of this home by adjusting the details. Changes won't be saved.Climate risks
Neighborhood: 31516
Nearby schools
Schools provided by the listing agent
- Middle: Pierce
- High: Pierce
Source: GAMLS. This data may not be complete. We recommend contacting the local school district to confirm school assignments for this home.
Similar homes
- $199,9004 bd2 ba1.6k sqft5837 Youmans Chapel Rd, Blackshear, GA 31516Active
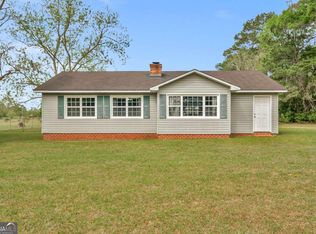
 MLS ID #10725904, Carmen Griffis, South + East Properties. GAMLS
- $170,0005 bd2 ba2.2k sqft219 Marion St, Blackshear, GA 31516For Sale
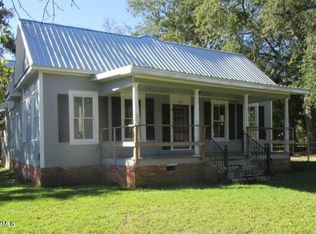 MLS ID #2003154, Tara Carter, Compass360 Realty, Inc. Waycross. Scout MLS
- $184,9003 bd2 ba1.3k sqft900 Burney Branch Cir, Blackshear, GA 31516For Sale
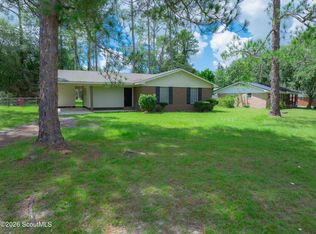 MLS ID #2002498, Robyn McKee, Compass360 Realty, Inc. Waycross. Scout MLS
- $199,0003 bd2 ba1.2k sqft607 Lee St, Blackshear, GA 31516New Construction
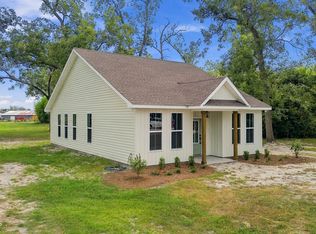 MLS ID #2002915, Carli Wilson, Rouse Realty, LLC. Scout MLS
- $249,9003 bd2 ba1.5k sqft106 Pinehurst Dr, Blackshear, GA 31516ActiveMLS ID #10888407, Ashley Stieve, 10X Realty. GAMLS
- $239,0003 bd2 ba1.6k sqft422 W Carter Ave, Blackshear, GA 31516ActiveMLS ID #10882065, Wendy Mattox, NextHome Grace and Grit. GAMLS
- $210,0003 bd1 ba1.1k sqft106 Beaver Dr, Blackshear, GA 31516ActiveMLS ID #10834032, Ashley Stieve, 10X Realty. GAMLS
- $245,0003 bd2 ba1.7k sqft408 McGregor St, Blackshear, GA 31516ActiveMLS ID #10806940, Audra Padgett, Crossway Realty. GAMLS
- $198,0002 bd2 ba1.4k sqft3113 Ware St, Blackshear, GA 31516ActiveMLS ID #10741870, Kate Godwin, eXp Realty. GAMLS
- $215,0003 bd2 ba1.3k sqft4063 Meadow Cir, Blackshear, GA 31516ActiveMLS ID #10827005, Ashley Stieve, 10X Realty. GAMLS
- $185,0003 bd2 ba1.7k sqft1101 Suwanne Dr, Waycross, GA 31501ActiveMLS ID #10867484, Audra Padgett, Crossway Realty. GAMLS
- $185,0003 bd3 ba1.7k sqft2209 Lakeview Dr, Waycross, GA 31501ActiveMLS ID #10880815, Jamie Musgrove, Crossway Realty. GAMLS
- $250,0005 bd2 ba2.1k sqft5912 Yellow Bluff Rd, Blackshear, GA 31516For Sale
 MLS ID #7855364, Devin Moore, Innovation Properties. FMLS GA
