Possible Owner Financing! 10% down payment (5 year Balloon) Located in Blackshear, Ga. OFFERING 1568 SF, 3 bedrooms, 2 Baths.This home’s layout is designed for modern living, offering an open floor plan that seamlessly connects the living areas, making it perfect for both everyday living and entertaining guests. Natural light floods the interior, enhancing the warm and inviting atmosphere. The property is not only a haven for relaxation but also offers practicality with ample storage options and energy-efficient features. Conveniently located near local amenities, schools, and parks, this home provides a perfect blend of comfort and convenience, ensuring that all your lifestyle needs are met within a serene, rural setting. New poured concrete driveway with a bonus walkway were recently installed that guides you onto a solid wood front deck. A rear deck was added as well for easy grilling of your favorite foods right out the kitchen door which gives a sense of privacy and comfort. EASY TO SEE! SCHOOL ZONE: PATTERSON ELEM-PIERCE CO HIGH SCHOOL-PIERCE CO MIDDLE SCHOOL
New construction
Price increase: $4K (7/13)
$189,900
4720 Otter Creek Cir, Blackshear, GA 31516
3beds
1,568sqft
:
Get pre-qualified$1,265/mo
Single Family Residence
Built in 2023
0.51 Acres Lot
$189,100 Zestimate®
$121/sqft
$-- HOA
What's special
Solid wood front deckEnergy-efficient featuresAmple storage optionsWarm and inviting atmosphere
- 15 days |
- 169 |
- 10 |
Zillow last checked:
Listing updated:
Listed by:
Lynn Anderson 912-258-8582,
Sea Georgia Realty
Source: Scout MLS,MLS#: 2001199
Facts & features
Interior
Bedrooms & bathrooms
- Bedrooms: 3
- Bathrooms: 2
- Full bathrooms: 2
Heating
- Central, Electric
Cooling
- Central Air, Electric
Appliances
- Included: Dishwasher
- Laundry: Gas Dryer Hookup, Laundry Room, Washer Hookup
Features
- Ceiling Fan(s), Walk-In Closet(s), Single Vanity, Tub/Shower Combo, Primary on First Floor
- Flooring: Carpet, Vinyl
- Windows: Window Treatments
- Has basement: No
Interior area
- Total interior livable area: 1,568 sqft
Video & virtual tour
Property
Lot
- Size: 0.51 Acres
- Features: Double Lot
Details
- Parcel number: 057 097
- Zoning description: Residential
- Special conditions: Standard
Construction
Type & style
- Home type: SingleFamily
- Property subtype: Single Family Residence
Condition
- New construction: Yes
- Year built: 2023
Details
- Builder name: Live Oak Mobile Home 28x56
- Warranty included: Yes
Utilities & green energy
- Electric: 220 Volts, Circuit Breakers, 110 Volts
- Sewer: Septic Tank
- Water: Private
- Utilities for property: Cable Available, Electricity Available, Water Available
Community & HOA
Community
- Subdivision: Otter Creek Plantation
HOA
- Has HOA: No
Location
- Region: Blackshear
Financial & listing details
- Price per square foot: $121/sqft
- Tax assessed value: $17,500
- Annual tax amount: $170
- Date on market: 7/13/2026
- Electric utility on property: Yes
- Road surface type: Asphalt
Estimated market value
$189,100
$180,000 - $199,000
$1,791/mo
Price history
| Date | Event | Price |
|---|---|---|
| 7/13/2026 | Price change | $189,900+2.2%$121/sqft |
Source: Scout MLS #2001199 Report a problem | ||
| 5/13/2026 | Price change | $185,900+3.3%$119/sqft |
Source: Scout MLS #1652018 Report a problem | ||
| 7/22/2025 | Price change | $180,000-2.7%$115/sqft |
Source: Scout MLS #1652018 Report a problem | ||
| 5/1/2025 | Price change | $185,000+2.8%$118/sqft |
Source: Scout MLS #1652018 Report a problem | ||
| 3/12/2025 | Price change | $179,900-9.6%$115/sqft |
Source:  GAMLS #10476548 Report a problem GAMLS #10476548 Report a problem | ||
| 2/20/2025 | Listed for sale | $199,000$127/sqft |
Source: Scout MLS #1652018 Report a problem | ||
Public tax history
| Year | Property taxes | Tax assessment |
|---|---|---|
| 2025 | $170 +21.4% | $7,000 +16.7% |
| 2024 | $140 -0.1% | $6,000 |
| 2023 | $141 +62.6% | $6,000 +87.5% |
| 2022 | $86 +12.4% | $3,200 +11.1% |
| 2021 | $77 +57.6% | $2,880 +60% |
| 2020 | $49 +6.2% | $1,800 +5.9% |
| 2019 | $46 -0.4% | $1,700 |
| 2018 | $46 -0.5% | $1,700 |
| 2017 | $46 -60.5% | $1,700 -22.7% |
| 2016 | $117 | $2,200 |
| 2015 | $117 | $2,200 |
| 2014 | $117 | $2,200 |
| 2013 | $117 | $2,200 |
| 2012 | -- | -- |
| 2011 | -- | -- |
| 2010 | -- | -- |
| 2009 | -- | $4,400 |
Find assessor info on the county website
Monthly payment
Est. payment
Payment breakdown
Explore the cost of this home by adjusting the details. Changes won't be saved.Climate risks
Neighborhood: 31516
Nearby schools
GreatSchools rating
- 6/10Patterson Elementary SchoolGrades: PK-5Distance: 3.9 mi
- 8/10Pierce County Middle SchoolGrades: 6-8Distance: 3.3 mi
- 9/10Pierce County High SchoolGrades: 9-12Distance: 3.4 mi
Schools provided by the listing agent
- Elementary: Patterson Elementary School
- Middle: Pierce County Middle School
- High: Pierce County High School
Source: Scout MLS. This data may not be complete. We recommend contacting the local school district to confirm school assignments for this home.
- $136,2003 bd2 ba-- sqft4722 Otter Creek Cir, Blackshear, GA 31516Off Market
- $217,2003 bd2 ba1.2k sqft4718 Otter Creek Cir, Blackshear, GA 31516Off Market
- $15,0003 bd2 ba1.7k sqft4721 Otter Creek Cir, Blackshear, GA 31516Sold
- $24,2343 bd2 ba1.9k sqft4724 Otter Creek Cir, Blackshear, GA 31516Off Market
- $15,000-- bd-- ba-- sqft4716 Otter Creek Cir, Blackshear, GA 31516Off Market
- $380,0004 bd6 ba3k sqft4719 Otter Creek Cir, Blackshear, GA 31516Sold
- $--2 bd2 ba1k sqft4719 Otter Creek Cir #A, Blackshear, GA 31516Off Market
- $--2 bd2 ba1k sqft4719 Otter Creek Cir #B, Blackshear, GA 31516Off Market
A local agent can set up tours, give advice and negotiate with sellers.
Similar homes
- $244,5003 bd2 ba1.3k sqft4750 Otter Creek Cir, Blackshear, GA 31516For Sale
 MLS ID #1661791, Jody DuPont, Compass360 Realty, Inc. Waycross. Scout MLS
 - $225,0003 bd2 ba1.3k sqft4063 Meadow Cir, Blackshear, GA 31516Active
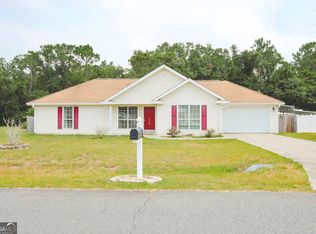
 MLS ID #10809118, Ashley Stieve, 10X Realty. GAMLS
 - $220,0003 bd2 ba1.3k sqft3442 Wildwood Dr, Patterson, GA 31557Active
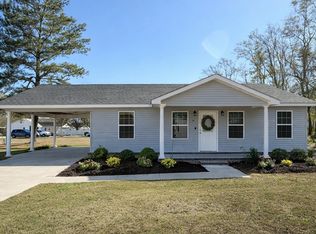 MLS ID #10813907, Kadie McDuffie, Crossway Realty. GAMLS
 - $189,9003 bd2 ba1.4k sqft131 Fawn Ln, Blackshear, GA 31516For Sale
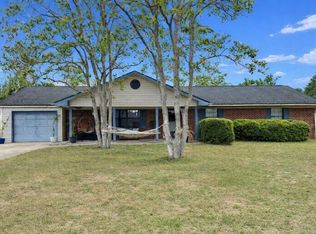 MLS ID #1661067, Wendy Mattox, NextHome Grace and Grit. Scout MLS
 - $215,0003 bd2 ba1.8k sqft3275 Crestview Dr, Blackshear, GA 31516For SaleMLS ID #2001021, Ryder Rouse, Rouse Realty, LLC. Scout MLS
- $219,5004 bd2 ba1.5k sqft4240 White Tail Way, Blackshear, GA 31516For SaleMLS ID #2001284, Stephen Jackson, Heritage Realty Company. Scout MLS
- $249,0003 bd2 ba1.6k sqft4758 Otter Creek Cir, Blackshear, GA 31516ActiveMLS ID #10704821, Kadie McDuffie, Crossway Realty. GAMLS
- $259,9003 bd2 ba1.7k sqft4756 Otter Creek Cir, Blackshear, GA 31516For SaleMLS ID #1660343, Wendy Mattox, NextHome Grace and Grit. Scout MLS
- $189,9003 bd2 ba1.5k sqft3259 W Horseshoe Rd, Blackshear, GA 31516For SaleMLS ID #2001063, Jody DuPont, Compass360 Realty, Inc. Waycross. Scout MLS
- $203,0004 bd2 ba1.6k sqft5837 Youmans Chapel Rd, Blackshear, GA 31516ActiveMLS ID #10725904, Carmen Griffis, South + East Properties. GAMLS
- $195,0003 bd1 ba1k sqft121 Trapper Trl, Blackshear, GA 31516ActiveMLS ID #10682139, Mary McCall, The Atkins Agency. GAMLS
- $198,0002 bd2 ba1.4k sqft3113 Ware St, Blackshear, GA 31516ActiveMLS ID #10741870, Kate Godwin, eXp Realty. GAMLS
- $200,0003 bd2 ba1.6k sqft3239 Bob Bowen Rd, Blackshear, GA 31516For SaleMLS ID #1648883, Harriet Bowman, Fesperman Real Estate. Scout MLS
- $205,0003 bd2 ba1.5k sqft3968 Folks Cir, Blackshear, GA 31516ActiveMLS ID #10766051, Cierra Chancey Sauls, Sauls Realty. GAMLS
- $269,9003 bd2 ba1.5k sqft106 Pinehurst Dr, Blackshear, GA 31516ActiveMLS ID #10809149, Ashley Stieve, 10X Realty. GAMLS
- $179,0003 bd1 ba1k sqft121 Beaver Dr, Blackshear, GA 31516For SaleMLS ID #1659097, Neal Murphy, NextHome Grace and Grit. Scout MLS
- $245,0003 bd2 ba1.7k sqft408 McGregor St, Blackshear, GA 31516ActiveMLS ID #10806940, Audra Padgett, Crossway Realty. GAMLS
- $280,0002 bd2 ba1.3k sqft3607 Troy Rd, Blackshear, GA 31516For SaleMLS ID #170952, Wynter Davis, Open Door Realty Company. HABR
- $179,9003 bd2 ba1.5k sqft1715 City Blvd, Waycross, GA 31501For SaleMLS ID #2001505, Ginger Thrift, Compass360 Realty, Inc. Waycross. Scout MLS
- $259,9994 bd2 ba2k sqft5246 Owens Rd, Blackshear, GA 31516ActiveMLS ID #10800313, Tyler Boatright, Lock and Key Realty. GAMLS
