Welcome to this beautifully designed 3-bedroom, 2-bath home built in 2023 located in the desirable Otter Creek Circle community in Blackshear. With 1,620 square feet and a thoughtfully designed split floor plan, this home offers the perfect blend of comfort, functionality, and modern style. The open-concept living area creates an inviting space for everyday living and entertaining, featuring a bright kitchen with under-cabinet lighting and excellent storage throughout the home. The spacious laundry room adds extra convenience and organization. The primary suite is truly a showstopper, complete with a tray ceiling, a private ensuite bathroom with built-in storage cabinetry, and a large walk-in closet. Additional features include a garage, a generator-ready panel box, and a large fenced backyard-perfect for pets, play, or relaxing evenings outdoors. The well-designed floor plan truly makes this home a must-see, offering a layout that feels both spacious and functional for everyday living. The home is also served by Connexon fiber internet through Satilla REMC, providing fast and reliable connectivity for work, streaming, and everyday needs. Nearly new construction with thoughtful upgrades, great storage, and a functional layout-this Otter Creek home offers it all. *Some photos are digitally staged.
Active
Price cut: $1K (7/13)
$249,000
4758 Otter Creek Cir, Blackshear, GA 31516
3beds
1,620sqft
:
Get pre-qualified$1,659/mo
Single Family Residence
Built in 2023
0.51 Acres Lot
$246,100 Zestimate®
$154/sqft
$-- HOA
What's special
Large walk-in closetFunctional layoutSpacious laundry roomGreat storage
- 148 days |
- 462 |
- 37 |
Zillow last checked:
Listing updated:
Listed by:
Kadie McDuffie 912-387-5460,
Crossway Realty
Source: GAMLS,MLS#: 10704821
Facts & features
Interior
Bedrooms & bathrooms
- Bedrooms: 3
- Bathrooms: 2
- Full bathrooms: 2
- Main level bathrooms: 2
- Main level bedrooms: 3
Rooms
- Room types: Family Room, Laundry
Heating
- Electric
Cooling
- Central Air
Appliances
- Included: Dishwasher, Microwave, Oven/Range (Combo), Refrigerator
- Laundry: Mud Room
Features
- Double Vanity, Split Bedroom Plan, Tray Ceiling(s), Walk-In Closet(s)
- Flooring: Vinyl
- Basement: None
- Has fireplace: No
Interior area
- Total structure area: 1,620
- Total interior livable area: 1,620 sqft
- Finished area above ground: 1,620
- Finished area below ground: 0
Video & virtual tour
Property
Parking
- Parking features: Garage
- Has garage: Yes
Features
- Levels: One
- Stories: 1
- Fencing: Fenced,Wood
Lot
- Size: 0.51 Acres
- Features: Level
Details
- Parcel number: 057 050
Construction
Type & style
- Home type: SingleFamily
- Architectural style: Traditional
- Property subtype: Single Family Residence
Materials
- Vinyl Siding
- Roof: Other
Condition
- Resale
- New construction: No
- Year built: 2023
Utilities & green energy
- Sewer: Septic Tank
- Water: Private
- Utilities for property: Electricity Available
Community & HOA
Community
- Features: None
- Subdivision: None
HOA
- Has HOA: No
- Services included: None
Location
- Region: Blackshear
Financial & listing details
- Price per square foot: $154/sqft
- Tax assessed value: $257,727
- Annual tax amount: $2,510
- Date on market: 3/5/2026
- Cumulative days on market: 148 days
- Listing agreement: Exclusive Right To Sell
- Electric utility on property: Yes
Estimated market value
$246,100
$234,000 - $258,000
$1,910/mo
Price history
| Date | Event | Price |
|---|---|---|
| 7/13/2026 | Price change | $249,000-0.4%$154/sqft |
Source:  GAMLS #10704821 Report a problem GAMLS #10704821 Report a problem | ||
| 3/6/2026 | Listed for sale | $250,000+0%$154/sqft |
Source: Scout MLS #1660252 Report a problem | ||
| 11/14/2023 | Listing removed | -- |
Source:  Southeast Georgia #34111 Report a problem Southeast Georgia #34111 Report a problem | ||
| 9/16/2023 | Listed for sale | $249,900$154/sqft |
Source: Southeast Georgia #34111 Report a problem | ||
Public tax history
| Year | Property taxes | Tax assessment |
|---|---|---|
| 2025 | $2,510 +8% | $103,091 +3.8% |
| 2024 | $2,324 +1553% | $99,314 +1555.2% |
| 2023 | $141 +62.6% | $6,000 +87.5% |
| 2022 | $86 +1.2% | $3,200 |
| 2021 | $85 +57.6% | $3,200 +60% |
| 2020 | $54 +0.3% | $2,000 |
| 2019 | $54 +17.2% | $2,000 +17.6% |
| 2018 | $46 -0.5% | $1,700 |
| 2017 | $46 -60.5% | $1,700 -22.7% |
| 2016 | $117 | $2,200 |
| 2015 | $117 | $2,200 |
| 2014 | $117 | $2,200 |
| 2013 | $117 | $2,200 |
| 2012 | -- | -- |
| 2011 | -- | -- |
| 2010 | -- | -- |
| 2009 | -- | $4,400 |
Find assessor info on the county website
Monthly payment
Est. payment
Payment breakdown
Explore the cost of this home by adjusting the details. Changes won't be saved.Climate risks
Neighborhood: 31516
Nearby schools
GreatSchools rating
- 6/10Patterson Elementary SchoolGrades: PK-5Distance: 4.1 mi
- 8/10Pierce County Middle SchoolGrades: 6-8Distance: 3.4 mi
- 9/10Pierce County High SchoolGrades: 9-12Distance: 3.6 mi
Schools provided by the listing agent
- Elementary: Patterson
- Middle: Pierce
- High: Pierce
Source: GAMLS. This data may not be complete. We recommend contacting the local school district to confirm school assignments for this home.
- $259,9003 bd2 ba1.7k sqft4756 Otter Creek Cir, Blackshear, GA 31516For Sale

- $319,9003 bd2 ba1.7k sqft4760 Otter Creek Cir, Blackshear, GA 31516New Construction

- $257,9003 bd2 ba1.5k sqft4759 Otter Creek Cir, Blackshear, GA 31516Sold
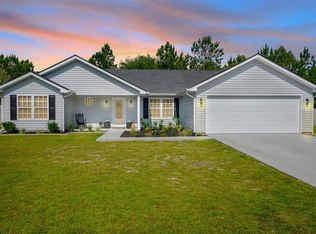
- $269,9003 bd2 ba1.7k sqft4754 Otter Creek Cir, Blackshear, GA 31516For Sale

- $231,3003 bd2 ba1.2k sqft4761 Otter Creek Cir, Blackshear, GA 31516Off Market
- $324,7003 bd2 ba1.8k sqft4762 Otter Creek Rd, Blackshear, GA 31516Sold
- $224,8003 bd2 ba1.3k sqft4757 Otter Creek Cir, Blackshear, GA 31516Off Market
- $242,6003 bd2 ba1.4k sqft4763 Otter Creek Cir, Blackshear, GA 31516Off Market
A local agent can set up tours, give advice and negotiate with sellers.
Similar homes
- $244,5003 bd2 ba1.3k sqft4750 Otter Creek Cir, Blackshear, GA 31516For Sale
 MLS ID #1661791, Jody DuPont, Compass360 Realty, Inc. Waycross. Scout MLS
 - $259,9003 bd2 ba1.7k sqft4756 Otter Creek Cir, Blackshear, GA 31516Active
 MLS ID #10706630, Wendy Mattox, NextHome Grace and Grit. GAMLS
 - $269,9003 bd2 ba1.7k sqft4754 Otter Creek Cir, Blackshear, GA 31516For SaleMLS ID #1661522, Heather Fluker, eXp Realty, LLC. Scout MLS
- $225,0003 bd2 ba1.3k sqft4063 Meadow Cir, Blackshear, GA 31516Active
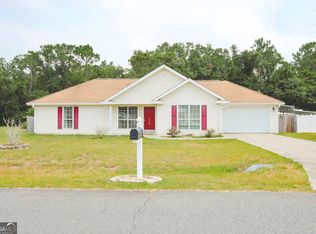 MLS ID #10809118, Ashley Stieve, 10X Realty. GAMLS
 - $319,9003 bd2 ba1.7k sqft4760 Otter Creek Cir, Blackshear, GA 31516New ConstructionMLS ID #2001352, Jody DuPont, Compass360 Realty, Inc. Waycross. Scout MLS
- $245,0003 bd2 ba1.7k sqft408 McGregor St, Blackshear, GA 31516ActiveMLS ID #10806940, Audra Padgett, Crossway Realty. GAMLS
- $220,0003 bd2 ba1.3k sqft3442 Wildwood Dr, Patterson, GA 31557ActiveMLS ID #10813907, Kadie McDuffie, Crossway Realty. GAMLS
- $280,0002 bd2 ba1.3k sqft3607 Troy Rd, Blackshear, GA 31516For SaleMLS ID #170952, Wynter Davis, Open Door Realty Company. HABR
- $259,9994 bd2 ba2k sqft5246 Owens Rd, Blackshear, GA 31516ActiveMLS ID #10800313, Tyler Boatright, Lock and Key Realty. GAMLS
- $249,9003 bd2 ba1.4k sqft1112 Tanner Cir, Blackshear, GA 31516For Sale By Owner
- $215,0003 bd2 ba1.8k sqft3275 Crestview Dr, Blackshear, GA 31516For SaleMLS ID #2001021, Ryder Rouse, Rouse Realty, LLC. Scout MLS
- $265,0003 bd2 ba1.8k sqft1104 Lakeview Dr, Blackshear, GA 31516Active Under ContractMLS ID #10739213, Kimber Conley, eXp Realty. GAMLS
- $259,0004 bd2 ba1.5k sqft6656 Pine Ridge Cir, Blackshear, GA 31516For SaleMLS ID #1661368, Ryder Rouse, Rouse Realty, LLC. Scout MLS
- $219,5004 bd2 ba1.5k sqft4240 White Tail Way, Blackshear, GA 31516ActiveMLS ID #10725250, Cierra Chancey Sauls, Sauls Realty. GAMLS
- $203,0004 bd2 ba1.6k sqft5837 Youmans Chapel Rd, Blackshear, GA 31516ActiveMLS ID #10725904, Carmen Griffis, South + East Properties. GAMLS
- $249,9004 bd3 ba2k sqft4431 Big House Rd, Blackshear, GA 31516For SaleMLS ID #2001474, Jody DuPont, Compass360 Realty, Inc. Waycross. Scout MLS
- $259,0003 bd2 ba1.7k sqft3231 Pear Ave, Patterson, GA 31557ActiveMLS ID #10685712, Victoria Bateman, Bateman Realty. GAMLS
- $325,9003 bd2 ba1.6k sqft5605 Woodstone Dr, Blackshear, GA 31516ActiveMLS ID #10697093, Ashley M Dent, Elevation Property Group. GAMLS
- $275,0005 bd2 ba1.8k sqft5912 Yellow Bluff Rd, Blackshear, GA 31516ActiveMLS ID #10722456, Cierra Chancey Sauls, Sauls Realty. GAMLS
- $289,0003 bd2 ba1.7k sqft6731 Youmans Chapel Rd, Blackshear, GA 31516ActiveMLS ID #10629518, Clayton Thomas, Crossway Realty. GAMLS
