Welcome home to this beautifully maintained 3-bedroom, 2-bath property located on Otter Creek Circle in Blackshear, offering a comfortable layout, thoughtful storage, and spaces designed for everyday living and entertaining. Step inside to an open-concept floor plan connecting the living, dining, and kitchen areas, creating a bright and welcoming space perfect for gathering with family and friends. The kitchen is both stylish and functional, featuring a large island, stainless steel appliances, Corian countertops, an oversized sink, and plenty of counter workspace. You'll also appreciate the ample cabinet storage, making meal prep and organization a breeze. The home offers generously sized bedrooms with walk-in closets, providing excellent storage and flexibility for family, guests, or home office space. The primary suite offers a relaxing retreat with its own private bathroom. A large laundry room with built-in shelving provides additional storage and convenience for daily household tasks. Outside, enjoy a covered back patio that's perfect for outdoor seating, relaxing evenings, or entertaining guests. The spacious attached two-car garage includes an additional utility/storage room, offering even more space for tools, seasonal items, and household storage. Located in a welcoming neighborhood in Blackshear, this home offers the perfect combination of comfort, functionality, and move-in-ready appeal.
Active
Price cut: $15.1K (6/20)
$259,900
4756 Otter Creek Cir, Blackshear, GA 31516
3beds
1,762sqft
:
Get pre-qualified$1,714/mo
Single Family Residence
Built in 2023
0.51 Acres Lot
$257,600 Zestimate®
$148/sqft
$-- HOA
What's special
Large islandBright and welcoming spaceStainless steel appliancesWalk-in closetsAmple cabinet storageCorian countertopsComfortable layout
- 146 days |
- 271 |
- 24 |
Zillow last checked:
Listing updated:
Listed by:
Wendy Mattox 912-281-7781,
NextHome Grace and Grit
Source: GAMLS,MLS#: 10706630
Facts & features
Interior
Bedrooms & bathrooms
- Bedrooms: 3
- Bathrooms: 2
- Full bathrooms: 2
- Main level bathrooms: 2
- Main level bedrooms: 3
Rooms
- Room types: Family Room
Heating
- Central
Cooling
- Central Air
Appliances
- Included: Dishwasher, Oven/Range (Combo), Refrigerator
- Laundry: Mud Room
Features
- Double Vanity, Master On Main Level
- Flooring: Laminate
- Basement: None
- Has fireplace: No
Interior area
- Total structure area: 1,762
- Total interior livable area: 1,762 sqft
- Finished area above ground: 1,762
- Finished area below ground: 0
Property
Parking
- Parking features: Attached, Garage
- Has attached garage: Yes
Features
- Levels: One
- Stories: 1
Lot
- Size: 0.51 Acres
- Features: Other
Details
- Parcel number: 057 051
Construction
Type & style
- Home type: SingleFamily
- Architectural style: Traditional
- Property subtype: Single Family Residence
Materials
- Vinyl Siding
- Roof: Composition
Condition
- Resale
- New construction: No
- Year built: 2023
Utilities & green energy
- Sewer: Septic Tank
- Water: Shared Well
- Utilities for property: Other
Community & HOA
Community
- Features: None
- Subdivision: The Village at Otter Creek
HOA
- Has HOA: No
- Services included: None
Location
- Region: Blackshear
Financial & listing details
- Price per square foot: $148/sqft
- Tax assessed value: $269,310
- Annual tax amount: $2,428
- Date on market: 3/9/2026
- Cumulative days on market: 146 days
- Listing agreement: Exclusive Right To Sell
Estimated market value
$257,600
$245,000 - $270,000
$1,987/mo
Price history
| Date | Event | Price |
|---|---|---|
| 6/20/2026 | Price change | $259,900-5.5%$148/sqft |
Source:  GAMLS #10706630 Report a problem GAMLS #10706630 Report a problem | ||
| 3/9/2026 | Listed for sale | $275,000+14.6%$156/sqft |
Source: GAMLS #10706630 Report a problem | ||
| 4/10/2025 | Sold | $240,000-5.9%$136/sqft |
Source: GAMLS #10393245 Report a problem | ||
| 3/17/2025 | Pending sale | $255,000$145/sqft |
Source: Scout MLS #1649596 Report a problem | ||
| 2/27/2025 | Price change | $255,000-2.7%$145/sqft |
Source: Scout MLS #1649596 Report a problem | ||
| 2/7/2025 | Price change | $262,000-1.5%$149/sqft |
Source: Scout MLS #1649596 Report a problem | ||
| 11/14/2024 | Price change | $266,000-1.5%$151/sqft |
Source: Scout MLS #1649596 Report a problem | ||
| 10/10/2024 | Listed for sale | $270,000+20%$153/sqft |
Source: GAMLS #10393245 Report a problem | ||
| 2/13/2024 | Sold | $225,000$128/sqft |
Source: Public Record Report a problem | ||
Public tax history
| Year | Property taxes | Tax assessment |
|---|---|---|
| 2025 | $2,623 +8% | $107,724 +3.8% |
| 2024 | $2,429 +1627.7% | $103,802 +1630% |
| 2023 | $141 +62.6% | $6,000 +87.5% |
| 2022 | $86 +1.2% | $3,200 |
| 2021 | $85 +57.6% | $3,200 +60% |
| 2020 | $54 +0.3% | $2,000 |
| 2019 | $54 +17.2% | $2,000 +17.6% |
| 2018 | $46 -0.5% | $1,700 |
| 2017 | $46 -60.5% | $1,700 -22.7% |
| 2016 | $117 | $2,200 |
| 2015 | $117 | $2,200 |
| 2014 | $117 | $2,200 |
| 2013 | $117 | $2,200 |
| 2012 | -- | -- |
| 2011 | -- | -- |
| 2010 | -- | -- |
| 2009 | -- | $4,400 |
Find assessor info on the county website
Monthly payment
Est. payment
Payment breakdown
Explore the cost of this home by adjusting the details. Changes won't be saved.Climate risks
Neighborhood: 31516
Nearby schools
GreatSchools rating
- 6/10Patterson Elementary SchoolGrades: PK-5Distance: 4 mi
- 8/10Pierce County Middle SchoolGrades: 6-8Distance: 3.4 mi
- 9/10Pierce County High SchoolGrades: 9-12Distance: 3.6 mi
Schools provided by the listing agent
- Elementary: Patterson
- Middle: Pierce
- High: Pierce
Source: GAMLS. This data may not be complete. We recommend contacting the local school district to confirm school assignments for this home.
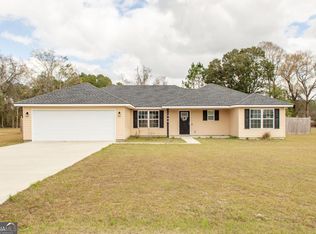
- $269,9003 bd2 ba1.7k sqft4754 Otter Creek Cir, Blackshear, GA 31516For Sale

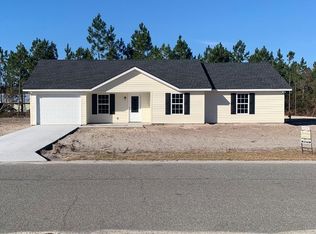
- $249,0003 bd2 ba1.6k sqft4758 Otter Creek Cir, Blackshear, GA 31516For Sale
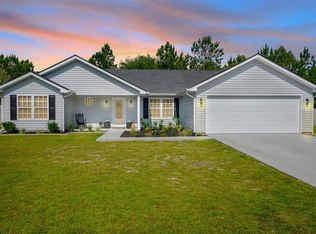
- $224,8003 bd2 ba1.3k sqft4757 Otter Creek Cir, Blackshear, GA 31516Off Market
- $257,9003 bd2 ba1.5k sqft4759 Otter Creek Cir, Blackshear, GA 31516Sold
- $319,9003 bd2 ba1.7k sqft4760 Otter Creek Cir, Blackshear, GA 31516New Construction
- $258,0003 bd2 ba1.4k sqft4755 Otter Creek Cir, Blackshear, GA 31516Sold
- $224,7003 bd2 ba1.7k sqft4755 Otter Creek Rd, Blackshear, GA 31516Off Market
- $231,3003 bd2 ba1.2k sqft4761 Otter Creek Cir, Blackshear, GA 31516Off Market
A local agent can set up tours, give advice and negotiate with sellers.
Similar homes
- $249,0003 bd2 ba1.6k sqft4758 Otter Creek Cir, Blackshear, GA 31516Active
 MLS ID #10704821, Kadie McDuffie, Crossway Realty. GAMLS
 - $319,9003 bd2 ba1.7k sqft4760 Otter Creek Cir, Blackshear, GA 31516New Construction
 MLS ID #2001352, Jody DuPont, Compass360 Realty, Inc. Waycross. Scout MLS
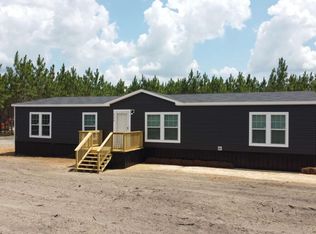
 - $259,9994 bd2 ba2k sqft5246 Owens Rd, Blackshear, GA 31516Active
 MLS ID #10800313, Tyler Boatright, Lock and Key Realty. GAMLS
 - $225,0003 bd2 ba1.3k sqft4063 Meadow Cir, Blackshear, GA 31516Active
 MLS ID #10809118, Ashley Stieve, 10X Realty. GAMLS
 - $280,0002 bd2 ba1.3k sqft3607 Troy Rd, Blackshear, GA 31516For SaleMLS ID #170952, Wynter Davis, Open Door Realty Company. HABR
- $265,0003 bd2 ba1.8k sqft1104 Lakeview Dr, Blackshear, GA 31516Active Under ContractMLS ID #10739213, Kimber Conley, eXp Realty. GAMLS
- $269,9003 bd2 ba1.6k sqft3475 Moore St, Blackshear, GA 31516For SaleMLS ID #1662055, Jody DuPont, Compass360 Realty, Inc. Waycross. Scout MLS
- $245,0003 bd2 ba1.7k sqft408 McGregor St, Blackshear, GA 31516ActiveMLS ID #10806940, Audra Padgett, Crossway Realty. GAMLS
- $249,9003 bd2 ba1.4k sqft1112 Tanner Cir, Blackshear, GA 31516For Sale By Owner
- $220,0003 bd2 ba1.3k sqft3442 Wildwood Dr, Patterson, GA 31557ActiveMLS ID #10813907, Kadie McDuffie, Crossway Realty. GAMLS
- $215,0003 bd2 ba1.8k sqft3275 Crestview Dr, Blackshear, GA 31516For SaleMLS ID #2001021, Ryder Rouse, Rouse Realty, LLC. Scout MLS
- $289,0003 bd2 ba1.7k sqft6731 Youmans Chapel Rd, Blackshear, GA 31516ActiveMLS ID #10629518, Clayton Thomas, Crossway Realty. GAMLS
- $325,9003 bd2 ba1.6k sqft5605 Woodstone Dr, Blackshear, GA 31516ActiveMLS ID #10697093, Ashley M Dent, Elevation Property Group. GAMLS
- $259,0003 bd2 ba1.7k sqft3231 Pear Ave, Patterson, GA 31557ActiveMLS ID #10685712, Victoria Bateman, Bateman Realty. GAMLS
- $219,5004 bd2 ba1.5k sqft4240 White Tail Way, Blackshear, GA 31516ActiveMLS ID #10725250, Cierra Chancey Sauls, Sauls Realty. GAMLS
- $249,9004 bd3 ba2k sqft4431 Big House Rd, Blackshear, GA 31516For SaleMLS ID #2001474, Jody DuPont, Compass360 Realty, Inc. Waycross. Scout MLS
- $284,9003 bd2 ba1.1k sqft4705 Otter Creek Cir, Blackshear, GA 31516For Sale By Owner
- $299,5003 bd2 ba1.4k sqft6663 Pine Ridge Cir, Blackshear, GA 31516ActiveMLS ID #10756252, Susan Owens, Coldwell Banker Access Realty. GAMLS
- $327,5004 bd2 ba1.9k sqft3808 Deer Run Dr, Blackshear, GA 31516ActiveMLS ID #10790566, Brandy Hendricks, eXp Realty. GAMLS
- $320,0004 bd2 ba2.2k sqft4582 Saint Johns Church Rd, Blackshear, GA 31516ActiveMLS ID #10726705, Caleb Griffis, eXp Realty. GAMLS
