Welcome to 408 McGregor Street in Blackshear! This 3-bedroom, 2-bath home offers a comfortable and functional layout with plenty of room to make it your own. The spacious primary suite features a large walk-in closet, a built-in office area, and a private bath with a double vanity and oversized soaking tub. The hall bathroom also includes a double vanity, making busy mornings a little easier. Inside, you'll find LVP flooring, vinyl windows, stainless-steel appliances, spacious countertops, and additional storage throughout. The kitchen includes space for dining and opens naturally into the main living areas. Outside, enjoy a fenced backyard, covered carport, and room for relaxing, pets, or play. Conveniently located in Blackshear, this home offers space, storage, and everyday functionality.
Active
$245,000
408 McGregor St, Blackshear, GA 31516
3beds
1,769sqft
Single Family Residence
Built in 1984
0.32 Acres Lot
$239,700 Zestimate®
$138/sqft
$-- HOA
What's special
Built-in office areaFenced backyardSpacious primary suiteCovered carportLarge walk-in closetStainless-steel appliancesSpacious countertops
- 85 days
- 170
- 25
Zillow last checked:
Listing updated:
Listed by:
Audra Padgett 912-286-1151,
Crossway Realty
Source: GAMLS,MLS#: 10806940
Facts & features
Interior
Bedrooms & bathrooms
- Bedrooms: 3
- Bathrooms: 2
- Full bathrooms: 2
- Main level bathrooms: 2
- Main level bedrooms: 3
Rooms
- Room types: Family Room, Laundry
Heating
- Central
Cooling
- Central Air
Appliances
- Included: Dishwasher, Oven/Range (Combo)
- Laundry: Mud Room
Features
- Double Vanity, Master On Main Level, Soaking Tub, Walk-In Closet(s)
- Flooring: Laminate, Tile
- Basement: None
- Has fireplace: No
Interior area
- Total structure area: 1,769
- Total interior livable area: 1,769 sqft
- Finished area above ground: 1,769
- Finished area below ground: 0
Property
Parking
- Parking features: Attached, Carport
- Has carport: Yes
Features
- Levels: One
- Stories: 1
Lot
- Size: 0.32 Acres
- Features: City Lot
Details
- Parcel number: B04 017
Construction
Type & style
- Home type: SingleFamily
- Architectural style: Brick 4 Side
- Property subtype: Single Family Residence
Materials
- Brick
- Roof: Metal
Condition
- Resale
- New construction: No
- Year built: 1984
Utilities & green energy
- Sewer: Public Sewer
- Water: Public
- Utilities for property: Cable Available, Electricity Available
Community & HOA
Community
- Features: None
- Subdivision: None
HOA
- Has HOA: No
- Services included: None
Location
- Region: Blackshear
Financial & listing details
- Price per square foot: $138/sqft
- Tax assessed value: $155,335
- Annual tax amount: $2,051
- Date on market: 7/16/2026
- Cumulative days on market: 85 days
- Listing agreement: Exclusive Right To Sell
- Electric utility on property: Yes
Estimated market value
$239,700
$228,000 - $252,000
$1,630/mo
Price history
| Date | Event | Price |
|---|---|---|
| 7/16/2026 | Listed for sale | $245,000+14.5%$138/sqft |
Source:  GAMLS #10806940 Report a problem GAMLS #10806940 Report a problem | ||
| 8/11/2022 | Sold | $214,000+105.8%$121/sqft |
Source: Public Record Report a problem | ||
| 3/24/2021 | Listing removed | -- |
Source: Owner Report a problem | ||
| 6/13/2014 | Sold | $104,000+5.1%$59/sqft |
Source: Public Record Report a problem | ||
| 5/20/2014 | Price change | $99,000-5.6%$56/sqft |
Source: Owner Report a problem | ||
| 5/1/2014 | Price change | $104,900+6%$59/sqft |
Source: Owner Report a problem | ||
| 4/21/2014 | Price change | $99,000-4.3%$56/sqft |
Source: Owner Report a problem | ||
| 4/20/2014 | Price change | $103,500-1.3%$59/sqft |
Source: Owner Report a problem | ||
| 1/18/2014 | Price change | $104,900-7.6%$59/sqft |
Source: Cobblestone Realty, Inc Report a problem | ||
| 1/11/2014 | Price change | $113,500-5.3%$64/sqft |
Source: Cobblestone Realty, Inc Report a problem | ||
| 12/9/2013 | Listed for sale | $119,900+83.1%$68/sqft |
Source: Cobblestone Realty, Inc Report a problem | ||
| 6/5/2007 | Sold | $65,500$37/sqft |
Source: Public Record Report a problem | ||
Public tax history
| Year | Property taxes | Tax assessment |
|---|---|---|
| 2025 | $1,568 +2.5% | $62,134 +5.4% |
| 2024 | $1,529 +0.6% | $58,945 +1.2% |
| 2023 | $1,520 -6.6% | $58,258 +35.9% |
| 2022 | $1,628 -3.8% | $42,863 +4.1% |
| 2021 | $1,692 +3.5% | $41,180 +4.3% |
| 2020 | $1,636 -0.3% | $39,497 |
| 2019 | $1,640 +4.4% | $39,497 +4.5% |
| 2018 | $1,571 +2.8% | $37,814 +2.7% |
| 2017 | $1,529 +70.7% | $36,804 |
| 2016 | $896 | $36,804 |
| 2015 | $896 | $36,804 |
| 2014 | $896 | $36,804 |
| 2013 | $896 | $36,804 |
| 2012 | -- | -- |
| 2011 | -- | -- |
| 2010 | -- | -- |
| 2009 | -- | $23,566 |
| 2008 | -- | $23,566 |
| 2007 | -- | $23,566 |
| 2006 | -- | $23,566 +4.7% |
| 2005 | -- | $22,503 |
| 2004 | -- | $22,503 +17.1% |
| 2003 | -- | $19,225 |
| 2002 | -- | $19,225 +0.6% |
| 2001 | -- | $19,108 |
| 2000 | -- | $19,108 |
Find assessor info on the county website
Monthly payment
Est. payment
Payment breakdown
Explore the cost of this home by adjusting the details. Changes won't be saved.Climate risks
Neighborhood: 31516
Nearby schools
Schools provided by the listing agent
- Middle: Pierce
- High: Pierce
Source: GAMLS. This data may not be complete. We recommend contacting the local school district to confirm school assignments for this home.
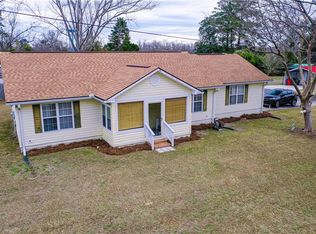
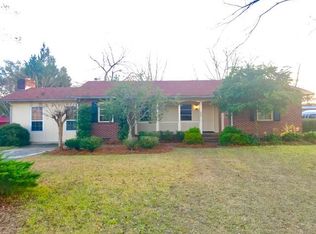
Similar homes
- $189,0004 bd2 ba2k sqft401 Ware St, Blackshear, GA 31516For Sale
 MLS ID #2002864, Heather Fluker, Southern Classic, REALTORS. Scout MLS
 - $249,9003 bd2 ba1.5k sqft106 Pinehurst Dr, Blackshear, GA 31516Active

 MLS ID #10809149, Ashley Stieve, 10X Realty. GAMLS
 - $275,0003 bd2 ba1.7k sqft3477 Moore St, Blackshear, GA 31516For Sale
 MLS ID #2002155, Anna Saucedo, Compass360 Realty, Inc. Waycross. Scout MLS
 - $259,5003 bd2 ba1.8k sqft1104 Lakeview Dr, Blackshear, GA 31516Active
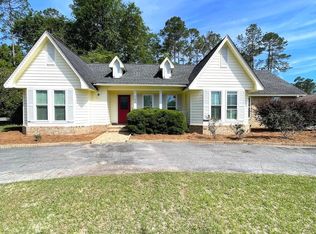 MLS ID #10739213, Kimber Conley, eXp Realty. GAMLS
 - $210,0003 bd1 ba1.1k sqft106 Beaver Dr, Blackshear, GA 31516ActiveMLS ID #10834032, Ashley Stieve, 10X Realty. GAMLS
- $215,0003 bd2 ba1.3k sqft4063 Meadow Cir, Blackshear, GA 31516ActiveMLS ID #10827005, Ashley Stieve, 10X Realty. GAMLS
- $284,9003 bd2 ba1.7k sqft2027 Ellis Ln, Blackshear, GA 31516ActiveMLS ID #10843193, Alli Sweat, South + East Properties. GAMLS
- $289,0003 bd2 ba1.4k sqft6663 Pine Ridge Cir, Blackshear, GA 31516ActiveMLS ID #10756252, Susan Owens, Coldwell Banker Access Realty. GAMLS
- $199,9004 bd2 ba1.6k sqft5837 Youmans Chapel Rd, Blackshear, GA 31516ActiveMLS ID #10725904, Carmen Griffis, South + East Properties. GAMLS
- $245,0003 bd2 ba1.6k sqft4758 Otter Creek Cir, Blackshear, GA 31516ActiveMLS ID #10704821, Kadie McDuffie, Crossway Realty. GAMLS
- $327,5004 bd2 ba1.9k sqft3808 Deer Run Dr, Blackshear, GA 31516ActiveMLS ID #10790566, Brandy Hendricks, eXp Realty. GAMLS
- $198,0002 bd2 ba1.4k sqft3113 Ware St, Blackshear, GA 31516ActiveMLS ID #10741870, Kate Godwin, eXp Realty. GAMLS
- $285,0004 bd2 ba1.9k sqft2142 Ben Couch Rd, Blackshear, GA 31516ActiveMLS ID #10675899, Charlissa Culp, RE/MAX Cobblestone. GAMLS
