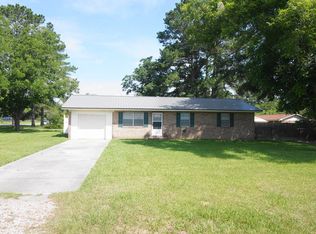
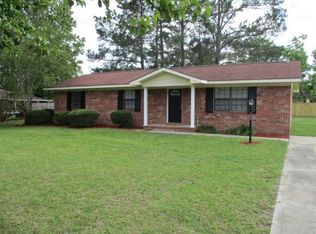
Completely remodeled brick ranch located in the heart of Blackshear. This well-maintained 3 bedroom, 1 bathroom home offers low-maintenance living with numerous updates throughout. Interior features include luxury vinyl plank flooring throughout the entire home, quartz countertops, a gas stove, and a functional open layout. The roof is only 3 years old, providing added peace of mind for future owners. Outside, enjoy a fenced backyard and a spacious 20x23 shop complete with power and spray foam insulation, ideal for storage, hobbies, or a workshop. This move-in ready property combines comfort, convenience, and functionality all in one. Schedule your showing today.
Active
$210,000
106 Beaver Dr, Blackshear, GA 31516
3beds
1,150sqft
Single Family Residence
Built in 1978
0.34 Acres Lot
$205,200 Zestimate®
$183/sqft
$-- HOA
What's special
Fenced backyardCompletely remodeled brick ranchQuartz countertopsFunctional open layoutGas stove
- 49 days
- 155
- 12
Zillow last checked:
Listing updated:
Listed by:
Ashley Stieve 912-655-3709,
10X Realty
Source: GAMLS,MLS#: 10834032
Facts & features
Interior
Bedrooms & bathrooms
- Bedrooms: 3
- Bathrooms: 1
- Full bathrooms: 1
- Main level bathrooms: 1
- Main level bedrooms: 3
Rooms
- Room types: Family Room, Laundry
Heating
- Central
Cooling
- Central Air
Appliances
- Included: Dishwasher, Electric Water Heater, Microwave, Oven/Range (Combo), Refrigerator, Stainless Steel Appliance(s)
- Laundry: Mud Room
Features
- Master On Main Level
- Flooring: Laminate
- Basement: None
- Has fireplace: No
Interior area
- Total structure area: 1,150
- Total interior livable area: 1,150 sqft
- Finished area above ground: 1,150
- Finished area below ground: 0
Video & virtual tour
Property
Parking
- Parking features: Attached, Carport, Detached, Off Street, Storage
- Has carport: Yes
Features
- Levels: One
- Stories: 1
- Fencing: Back Yard
Lot
- Size: 0.34 Acres
- Features: Level, Open Lot
Details
- Additional structures: Workshop
- Parcel number: 035C 072
Construction
Type & style
- Home type: SingleFamily
- Architectural style: Brick 4 Side
- Property subtype: Single Family Residence
Materials
- Brick
- Roof: Composition
Condition
- Resale
- New construction: No
- Year built: 1978
Utilities & green energy
- Sewer: Public Sewer
- Water: Public
- Utilities for property: Cable Available, Electricity Available, High Speed Internet, Propane, Sewer Available, Sewer Connected
Community & HOA
Community
- Features: None
- Subdivision: None
HOA
- Has HOA: No
- Services included: None
Location
- Region: Blackshear
Financial & listing details
- Price per square foot: $183/sqft
- Tax assessed value: $123,498
- Annual tax amount: $1,631
- Date on market: 8/27/2026
- Cumulative days on market: 49 days
- Listing agreement: Exclusive Right To Sell
- Electric utility on property: Yes
Estimated market value
$205,200
$195,000 - $215,000
$1,313/mo
Price history
| Date | Event | Price |
|---|---|---|
| 7/10/2026 | Price change | $210,000-2.3%$183/sqft |
Source:  GAMLS #10766099 Report a problem GAMLS #10766099 Report a problem | ||
| 5/30/2026 | Price change | $215,000-2.3%$187/sqft |
Source: GAMLS #10766099 Report a problem | ||
| 5/16/2026 | Listed for sale | $220,000+22.9%$191/sqft |
Source: GAMLS #10766099 Report a problem | ||
| 11/29/2023 | Sold | $179,000-5.7%$156/sqft |
Source: Scout MLS #1642415 Report a problem | ||
| 10/23/2023 | Pending sale | $189,900$165/sqft |
Source: Scout MLS #1642415 Report a problem | ||
| 9/27/2023 | Listed for sale | $189,900+19.4%$165/sqft |
Source: Scout MLS #1642415 Report a problem | ||
| 6/1/2022 | Sold | $159,000$138/sqft |
Source: Public Record Report a problem | ||
Public tax history
| Year | Property taxes | Tax assessment |
|---|---|---|
| 2025 | $1,631 +5.3% | $49,399 +2.4% |
| 2024 | $1,549 +22.6% | $48,254 +22.5% |
| 2023 | $1,264 +13.3% | $39,407 +34.1% |
| 2022 | $1,116 -3.9% | $29,378 +4% |
| 2021 | $1,161 +3.4% | $28,245 +4.2% |
| 2020 | $1,123 -0.3% | $27,111 |
| 2019 | $1,126 +4.3% | $27,111 +4.4% |
| 2018 | $1,080 +2.7% | $25,978 +2.7% |
| 2017 | $1,051 +84.4% | $25,298 |
| 2016 | $570 | $25,298 +0% |
| 2015 | $570 | $25,297 0% |
| 2014 | $570 | $25,298 +0% |
| 2013 | $570 | $25,297 |
| 2012 | -- | -- |
| 2011 | -- | -- |
| 2010 | -- | -- |
| 2009 | -- | $20,574 |
| 2008 | -- | $20,574 -3% |
| 2007 | -- | $21,216 |
| 2006 | -- | $21,216 +7.1% |
| 2005 | -- | $19,812 +7.7% |
| 2004 | -- | $18,397 +14.4% |
| 2003 | -- | $16,083 |
| 2002 | -- | $16,083 |
| 2001 | -- | $16,083 |
| 2000 | -- | $16,083 |
Find assessor info on the county website
Monthly payment
Est. payment
Payment breakdown
Explore the cost of this home by adjusting the details. Changes won't be saved.Climate risks
Neighborhood: 31516
Nearby schools
Schools provided by the listing agent
- Elementary: Blackshear
- Middle: Pierce
- High: Pierce
Source: GAMLS. This data may not be complete. We recommend contacting the local school district to confirm school assignments for this home.
Similar homes
- $199,9003 bd2 ba1.3k sqft900 Burney Branch Cir, Blackshear, GA 31516For Sale
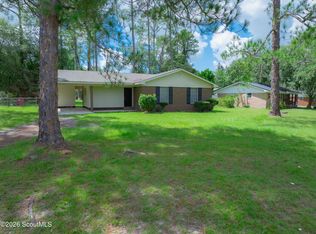 MLS ID #2002498, Robyn McKee, Compass360 Realty, Inc. Waycross. Scout MLS
 - $195,0003 bd1 ba1k sqft121 Trapper Trl, Blackshear, GA 31516For Sale
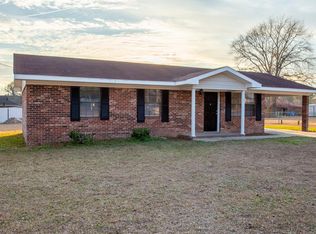 MLS ID #115568, Mary Mccall. Douglas Coffee County BOR
 - $215,0003 bd2 ba1.2k sqft607 Lee St, Blackshear, GA 31516New Construction
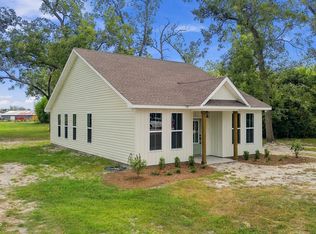 MLS ID #2002915, Carli Wilson, Rouse Realty, LLC. Scout MLS
 - $215,0003 bd2 ba1.3k sqft4063 Meadow Cir, Blackshear, GA 31516Active

 MLS ID #10827005, Ashley Stieve, 10X Realty. GAMLS
 - $199,9004 bd2 ba1.6k sqft5837 Youmans Chapel Rd, Blackshear, GA 31516ActiveMLS ID #10725904, Carmen Griffis, South + East Properties. GAMLS
- $198,0002 bd2 ba1.4k sqft3113 Ware St, Blackshear, GA 31516ActiveMLS ID #10741870, Kate Godwin, eXp Realty. GAMLS
- $249,9003 bd2 ba1.5k sqft106 Pinehurst Dr, Blackshear, GA 31516ActiveMLS ID #10809149, Ashley Stieve, 10X Realty. GAMLS
- $209,0003 bd2 ba1.4k sqft4484 Central Ave, Waycross, GA 31503ActiveMLS ID #10790617, Sheri Bashlor, eXp Realty. GAMLS
- $289,0003 bd2 ba1.4k sqft6663 Pine Ridge Cir, Blackshear, GA 31516ActiveMLS ID #10756252, Susan Owens, Coldwell Banker Access Realty. GAMLS
