Step into this brand-new 2026 construction featuring a thoughtfully designed floor plan, modern finishes, and inviting details throughout. From the foyer, two secondary bedrooms are positioned to the right and left, creating a functional layout with the primary suite set apart from the additional bedrooms. The main living area features an open-concept kitchen and living space with a vaulted ceiling and warm wood accent beam. The kitchen includes white shaker-style cabinetry, quartz countertops, a spacious center island, Champagne Bronze fixtures and hardware, and all-new Frigidaire appliances. Just off the dining area, a walk-in pantry with built-in shelving provides generous storage. The primary suite features a tray ceiling, two walk-in closets with built-in shelving, and a private bath with Delta Champagne Bronze fixtures. The second full bath carries the same coordinated finishes for a cohesive look throughout the home. Additional features include wood-look flooring, recessed lighting, modern ceiling fans, a dedicated laundry room, abundant storage, and neutral finishes throughout. The covered front porch is accented with stained wood columns and a wood-plank ceiling, adding warmth and curb appeal to this brand-new home.
New construction
$215,000
607 Lee St, Blackshear, GA 31516
3beds
1,284sqft
Single Family Residence
Built in 2026
0.44 Acres Lot
$214,600 Zestimate®
$167/sqft
$-- HOA
What's special
Modern finishesModern ceiling fansStained wood columnsCovered front porchNeutral finishes throughoutInviting details throughoutSpacious center island
- 31 days
- 655
- 43
Likely to sell faster than
Zillow last checked:
Listing updated:
Listed by:
Carli Wilson,
Rouse Realty, LLC
Source: Scout MLS,MLS#: 2002915
Facts & features
Interior
Bedrooms & bathrooms
- Bedrooms: 3
- Bathrooms: 2
- Full bathrooms: 2
Heating
- Central
Cooling
- Central Air, Ceiling Fan(s)
Appliances
- Included: Dishwasher, Freezer, Microwave, Oven, Range, Refrigerator
- Laundry: Laundry Room
Features
- Ceiling Fan(s), High Ceilings, Pantry, Tray Ceiling(s), Walk-In Closet(s), Tub/Shower Combo
- Flooring: Vinyl
- Has basement: No
- Has fireplace: No
Interior area
- Total interior livable area: 1,284 sqft
Video & virtual tour
Property
Lot
- Size: 0.44 Acres
Details
- Parcel number: B03 124
Construction
Type & style
- Home type: SingleFamily
- Property subtype: Single Family Residence
Materials
- Spray Foam Insulation
- Roof: Shingle
Condition
- New Construction
- New construction: Yes
- Year built: 2026
Details
- Builder name: John Weston Cason
Utilities & green energy
- Sewer: Public Sewer
- Water: Public
Community & HOA
Community
- Security: Fire Alarm, Smoke Detector(s)
HOA
- Has HOA: No
Location
- Region: Blackshear
Financial & listing details
- Price per square foot: $167/sqft
- Annual tax amount: $201
- Date on market: 10/6/2026
- Listing terms: Cash,Conventional,FHA,USDA Loan,VA Loan
Estimated market value
$214,600
$204,000 - $225,000
$1,725/mo
Price history
| Date | Event | Price |
|---|---|---|
| 10/6/2026 | Listed for sale | $215,000-6.5%$167/sqft |
Source: Scout MLS #2002915 Report a problem | ||
| 9/23/2026 | Listing removed | -- |
Source: Owner Report a problem | ||
| 7/24/2026 | Listed for sale | $230,000$179/sqft |
Source: Owner Report a problem | ||
Public tax history
Tax history is unavailable.
Monthly payment
Est. payment
Payment breakdown
Explore the cost of this home by adjusting the details. Changes won't be saved.Climate risks
Neighborhood: 31516

Similar homes
- $210,0003 bd1 ba1.1k sqft106 Beaver Dr, Blackshear, GA 31516Active
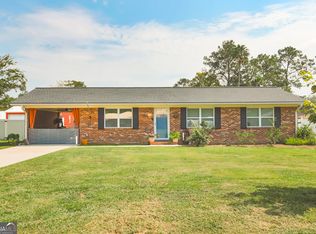
 MLS ID #10834032, Ashley Stieve, 10X Realty. GAMLS
- $239,0003 bd2 ba1.6k sqft422 W Carter Ave, Blackshear, GA 31516Active
 MLS ID #10882065, Wendy Mattox, NextHome Grace and Grit. GAMLS
- $215,0003 bd2 ba1.3k sqft4063 Meadow Cir, Blackshear, GA 31516Active
 MLS ID #10827005, Ashley Stieve, 10X Realty. GAMLS
- $199,9003 bd2 ba1.3k sqft900 Burney Branch Cir, Blackshear, GA 31516For Sale
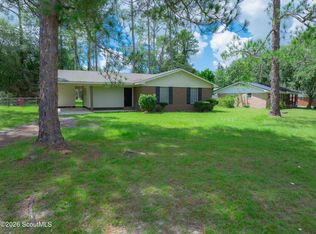 MLS ID #2002498, Robyn McKee, Compass360 Realty, Inc. Waycross. Scout MLS
- $245,0003 bd2 ba1.7k sqft408 McGregor St, Blackshear, GA 31516ActiveMLS ID #10806940, Audra Padgett, Crossway Realty. GAMLS
- $199,9004 bd2 ba1.6k sqft5837 Youmans Chapel Rd, Blackshear, GA 31516ActiveMLS ID #10725904, Carmen Griffis, South + East Properties. GAMLS
- $249,9003 bd2 ba1.5k sqft106 Pinehurst Dr, Blackshear, GA 31516ActiveMLS ID #10809149, Ashley Stieve, 10X Realty. GAMLS
- $198,0002 bd2 ba1.4k sqft3113 Ware St, Blackshear, GA 31516ActiveMLS ID #10741870, Kate Godwin, eXp Realty. GAMLS
- $279,9003 bd2 ba1.5k sqft4024 Meadow Cir, Blackshear, GA 31516ActiveMLS ID #10878782, Brian Lloyd, RE/MAX First Coast. GAMLS
- $245,0003 bd2 ba1.6k sqft4758 Otter Creek Cir, Blackshear, GA 31516ActiveMLS ID #10704821, Kadie McDuffie, Crossway Realty. GAMLS
