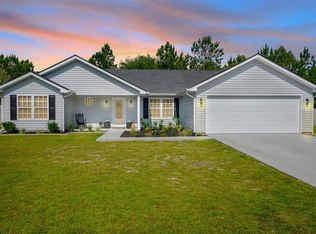
Like-new 3-bedroom, 2-bath home situated on a 0.53-acre lot in the Village at Otter Creek Subdivision in Pierce County, Georgia. Conveniently located just minutes from Blackshear and Patterson. This home was built in 2022 and offers modern comfort and outdoor amenities. The exterior features durable vinyl siding and a low-maintenance metal roof. Inside, you'll find an open-concept floor plan with luxury vinyl plank (LVP) flooring throughout, creating a seamless and inviting living space. Nice-sized living room and designated dining area. Laundry area. Kitchen equipped with all appliances and island. Step outside to enjoy the covered back porch overlooking a privacy-fenced backyard complete with an inground saltwater pool. An additional highlight of the property is the versatile storage building. One side is climate-controlled and currently set up for pets with direct access to an outdoor dog run, which could also be converted into a garden area. The other side serves as a flexible bonus space and includes a refrigerator, making it ideal for hobbies, storage, a workshop, or entertaining. With its modern construction, desirable location, and impressive amenities, this property offers a rare combination of comfort, convenience, and outdoor enjoyment. Schedule your showing today!
Pending
Price cut: $5K (5/31)
$279,900
4705 Otter Creek Cir, Blackshear, GA 31516
3beds
1,274sqft
:
Get pre-qualified$1,845/mo
Single Family Residence
Built in 2022
0.53 Acres Lot
$-- Zestimate®
$220/sqft
$-- HOA
What's special
- 55 days |
- 318 |
- 18 |
Zillow last checked:
Listing updated:
Listed by:
Jody DuPont 912-288-4809,
Compass360 Realty, Inc. Waycross,
Jordan DuPont 912-288-2282,
Compass360 Realty, Inc. Waycross
Source: Scout MLS,MLS#: 2000342
Facts & features
Interior
Bedrooms & bathrooms
- Bedrooms: 3
- Bathrooms: 2
- Full bathrooms: 2
Heating
- Central, Electric
Cooling
- Central Air, Electric
Appliances
- Included: Dishwasher, Microwave, Oven, Range, Refrigerator
- Laundry: Electric Dryer Hookup, Washer Hookup
Features
- Single Vanity, Tub/Shower Combo, Kitchen Island
- Flooring: Wood
- Has fireplace: No
Interior area
- Total interior livable area: 1,274 sqft
Property
Parking
- Parking features: Driveway
- Has uncovered spaces: Yes
Features
- Patio & porch: Covered, Front Porch, Porch
- Exterior features: Storage
- Has private pool: Yes
- Pool features: In Ground, Salt Water
- Fencing: Privacy,Vinyl
Lot
- Size: 0.53 Acres
- Features: Back Yard, Interior Lot, Level
Details
- Additional structures: Storage
- Parcel number: 057 079
Construction
Type & style
- Home type: SingleFamily
- Architectural style: Traditional
- Property subtype: Single Family Residence
Materials
- Vinyl Siding
- Foundation: Slab
- Roof: Metal
Condition
- Year built: 2022
Utilities & green energy
- Sewer: Septic Tank
- Water: Well
Community & HOA
Community
- Subdivision: The Village at Otter Creek
HOA
- Has HOA: No
Location
- Region: Blackshear
Financial & listing details
- Price per square foot: $220/sqft
- Tax assessed value: $163,593
- Annual tax amount: $1,440
- Date on market: 5/31/2026
- Listing terms: Cash,Conventional,FHA,USDA Loan,VA Loan
- Road surface type: Paved
Estimated market value
Not available
Estimated sales range
Not available
Not available
Price history
| Date | Event | Price |
|---|---|---|
| 7/5/2026 | Pending sale | $279,900$220/sqft |
Source: Scout MLS #2000342 Report a problem | ||
| 5/31/2026 | Price change | $279,900-1.8%$220/sqft |
Source: Scout MLS #2000342 Report a problem | ||
| 5/9/2026 | Price change | $284,900-1.7%$224/sqft |
Source: Owner Report a problem | ||
| 4/7/2026 | Listed for sale | $289,900+70.5%$228/sqft |
Source: Owner Report a problem | ||
| 7/25/2022 | Sold | $170,000$133/sqft |
Source: Public Record Report a problem | ||
Public tax history
| Year | Property taxes | Tax assessment |
|---|---|---|
| 2025 | $1,440 +4.1% | $65,437 +4.2% |
| 2024 | $1,384 -0.1% | $62,827 +2.8% |
| 2023 | $1,386 +1502.5% | $61,142 +1810.7% |
| 2022 | $86 +12.4% | $3,200 +11.1% |
| 2021 | $77 +57.6% | $2,880 +60% |
| 2020 | $49 +6.2% | $1,800 +5.9% |
| 2019 | $46 -0.4% | $1,700 |
| 2018 | $46 -0.5% | $1,700 |
| 2017 | $46 -60.5% | $1,700 -22.7% |
| 2016 | $117 | $2,200 |
| 2015 | $117 | $2,200 |
| 2014 | $117 | $2,200 |
| 2013 | $117 | $2,200 |
| 2012 | -- | -- |
| 2011 | -- | -- |
| 2010 | -- | -- |
| 2009 | -- | $4,400 |
Find assessor info on the county website
Monthly payment
Est. payment
Payment breakdown
Explore the cost of this home by adjusting the details. Changes won't be saved.Climate risks
Neighborhood: 31516
Nearby schools
GreatSchools rating
- 6/10Patterson Elementary SchoolGrades: PK-5Distance: 4.1 mi
- 8/10Pierce County Middle SchoolGrades: 6-8Distance: 3.3 mi
- 9/10Pierce County High SchoolGrades: 9-12Distance: 3.5 mi
- $202,6003 bd-- ba1.1k sqft4707 Otter Creek Cir, Blackshear, GA 31516Off Market
- $218,1002 bd2 ba1.2k sqft4703 Otter Creek Cir, Blackshear, GA 31516Off Market
- $230,5003 bd2 ba1.2k sqft4761 Otter Creek Cir, Blackshear, GA 31516Off Market
- $257,9003 bd2 ba1.5k sqft4759 Otter Creek Cir, Blackshear, GA 31516Sold
- $242,6003 bd2 ba1.4k sqft4763 Otter Creek Cir, Blackshear, GA 31516Off Market
- $15,000-- bd-- ba-- sqft4709 Otter Creek Cir, Blackshear, GA 31516Off Market
- $11,000-- bd-- ba-- sqft4732 Otter Creek Cir, Patterson, GA 31516Off Market
- $25,0514 bd2 ba2.4k sqft4732 Otter Creek Cir, Patterson, GA 31516Off Market
A local agent can set up tours, give advice and negotiate with sellers.
Similar homes
- $319,9003 bd2 ba1.7k sqft4760 Otter Creek Cir, Blackshear, GA 31516New Construction
 MLS ID #2001352, Jody DuPont, Compass360 Realty, Inc. Waycross. Scout MLS
 - $244,5003 bd2 ba1.3k sqft4750 Otter Creek Cir, Blackshear, GA 31516For Sale
 MLS ID #1661791, Jody DuPont, Compass360 Realty, Inc. Waycross. Scout MLS
 - $269,9003 bd2 ba1.7k sqft4754 Otter Creek Cir, Blackshear, GA 31516For Sale
 MLS ID #1661522, Heather Fluker, eXp Realty, LLC. Scout MLS
 - $259,9003 bd2 ba1.7k sqft4756 Otter Creek Cir, Blackshear, GA 31516For Sale
 MLS ID #1660343, Wendy Mattox, NextHome Grace and Grit. Scout MLS
 - $280,0002 bd2 ba1.3k sqft3607 Troy Rd, Blackshear, GA 31516For SaleMLS ID #170952, Wynter Davis, Open Door Realty Company. HABR
- $249,0003 bd2 ba1.6k sqft4758 Otter Creek Cir, Blackshear, GA 31516Active
 MLS ID #10704821, Kadie McDuffie, Crossway Realty. GAMLS
 - $269,9003 bd2 ba1.5k sqft106 Pinehurst Dr, Blackshear, GA 31516ActiveMLS ID #10809149, Ashley Stieve, 10X Realty. GAMLS
- $225,0003 bd2 ba1.3k sqft4063 Meadow Cir, Blackshear, GA 31516ActiveMLS ID #10809118, Ashley Stieve, 10X Realty. GAMLS
- $189,9003 bd2 ba1.5k sqft4720 Otter Creek Cir, Blackshear, GA 31516New ConstructionMLS ID #2001199, Lynn Anderson, Sea Georgia Realty. Scout MLS
- $269,9003 bd2 ba1.6k sqft3475 Moore St, Blackshear, GA 31516For SaleMLS ID #1662055, Jody DuPont, Compass360 Realty, Inc. Waycross. Scout MLS
- $249,9003 bd2 ba1.4k sqft1112 Tanner Cir, Blackshear, GA 31516For Sale By Owner
- $265,0003 bd2 ba1.8k sqft1104 Lakeview Dr, Blackshear, GA 31516Active Under ContractMLS ID #10739213, Kimber Conley, eXp Realty. GAMLS
- $219,5004 bd2 ba1.5k sqft4240 White Tail Way, Blackshear, GA 31516For SaleMLS ID #2001284, Stephen Jackson, Heritage Realty Company. Scout MLS
- $299,9003 bd2 ba1.4k sqft6663 Pine Ridge Cir, Blackshear, GA 31516For SaleMLS ID #1661662, Susan Owens, Coldwell Banker Access Realty BWK. Scout MLS
- $325,9003 bd2 ba1.6k sqft5605 Woodstone Dr, Blackshear, GA 31516ActiveMLS ID #10697093, Ashley M Dent, Elevation Property Group. GAMLS
- $282,5004 bd2 ba1.6k sqft2448 Ware St, Blackshear, GA 31516For SaleMLS ID #169583, Cynthia Griffis, EXP Realty LLC. HABR
- $299,0003 bd2 ba1.8k sqft3344 Strickland Avenue Ext, Blackshear, GA 31516ActiveMLS ID #10604004, Cierra Chancey Sauls, Sauls Realty. GAMLS
- $240,0003 bd2 ba1.5k sqft830 Dogwood Dr, Blackshear, GA 31516For SaleMLS ID #2001087, Patrick Malone, Re/Max Cobblestone. Scout MLS
- $289,0003 bd2 ba1.7k sqft6731 Youmans Chapel Rd, Blackshear, GA 31516ActiveMLS ID #10629518, Clayton Thomas, Crossway Realty. GAMLS
- $215,0003 bd2 ba1.8k sqft3275 Crestview Dr, Blackshear, GA 31516For SaleMLS ID #2001021, Ryder Rouse, Rouse Realty, LLC. Scout MLS
