Built in 2023, this 3-bedroom, 2-bath home offers the advantage of newer construction paired with thoughtful features that set it apart. The open-concept floor plan is anchored by a spacious living area with a vaulted ceiling, creating a bright and inviting space that feels larger than expected.Enjoy both form and function with a welcoming front porch, a 2-car garage, and a screened back porch—perfect for relaxing evenings outdoors without the hassle of mosquitoes.Inside, a versatile enclosed 10x10 room adds flexibility, ideal for a sunroom, home office, hobby space, or even a private retreat for pets.What truly makes this property stand out is the metal shop, complete with two bay doors, electricity, and plumbing—offering endless possibilities for storage, projects, or workspace needs.If you’ve been comparing homes in the area, this one checks the boxes for newer construction, functional extras, and everyday comfort.
For sale
Price cut: $12.1K (7/20)
$269,900
4754 Otter Creek Cir, Blackshear, GA 31516
3beds
1,705sqft
:
Get pre-qualified$1,779/mo
Single Family Residence
Built in 2023
0.51 Acres Lot
$-- Zestimate®
$158/sqft
$-- HOA
What's special
Open-concept floor planBright and inviting spaceWelcoming front porchScreened back porchVaulted ceiling
- 93 days |
- 319 |
- 15 |
Zillow last checked:
Listing updated:
Listed by:
Heather Fluker 912-816-8141,
eXp Realty, LLC
Source: Scout MLS,MLS#: 1661522
Facts & features
Interior
Bedrooms & bathrooms
- Bedrooms: 3
- Bathrooms: 2
- Full bathrooms: 2
Heating
- Central, Electric
Cooling
- Central Air, Electric
Features
- Has basement: No
Interior area
- Total interior livable area: 1,705 sqft
Video & virtual tour
Property
Parking
- Total spaces: 2
- Parking features: Garage
- Garage spaces: 2
Lot
- Size: 0.51 Acres
Details
- Additional structures: Storage, Workshop
- Parcel number: 057052
Construction
Type & style
- Home type: SingleFamily
- Property subtype: Single Family Residence
Condition
- As Is
- Year built: 2023
Utilities & green energy
- Sewer: Septic Tank
- Water: Shared Well
- Utilities for property: Natural Gas Not Available
Community & HOA
Location
- Region: Blackshear
Financial & listing details
- Price per square foot: $158/sqft
- Tax assessed value: $273,322
- Date on market: 4/23/2026
Estimated market value
Not available
Estimated sales range
Not available
Not available
Price history
| Date | Event | Price |
|---|---|---|
| 7/20/2026 | Price change | $269,900-4.3%$158/sqft |
Source: Scout MLS #1661522 Report a problem | ||
| 4/23/2026 | Listed for sale | $282,000+12.8%$165/sqft |
Source: Scout MLS #1661522 Report a problem | ||
| 10/26/2023 | Sold | $249,900+1982.5%$147/sqft |
Source: Public Record Report a problem | ||
| 5/5/2023 | Sold | $12,000$7/sqft |
Source: Public Record Report a problem | ||
Public tax history
| Year | Property taxes | Tax assessment |
|---|---|---|
| 2025 | -- | $109,329 +3.8% |
| 2024 | -- | $105,366 +1656.1% |
| 2023 | $141 +62.6% | $6,000 +87.5% |
| 2022 | $86 +1.2% | $3,200 |
| 2021 | $85 +57.6% | $3,200 +60% |
| 2020 | $54 +0.3% | $2,000 |
| 2019 | $54 +17.2% | $2,000 +17.6% |
| 2018 | $46 -0.5% | $1,700 |
| 2017 | $46 -60.5% | $1,700 -22.7% |
| 2016 | $117 | $2,200 |
| 2015 | $117 | $2,200 |
| 2014 | $117 | $2,200 |
| 2013 | $117 | $2,200 |
| 2012 | -- | -- |
| 2011 | -- | -- |
| 2010 | -- | -- |
| 2009 | -- | $4,400 |
Find assessor info on the county website
Monthly payment
Est. payment
Payment breakdown
Explore the cost of this home by adjusting the details. Changes won't be saved.Climate risks
Neighborhood: 31516
Nearby schools
GreatSchools rating
- 6/10Patterson Elementary SchoolGrades: PK-5Distance: 4 mi
- 8/10Pierce County Middle SchoolGrades: 6-8Distance: 3.4 mi
- 9/10Pierce County High SchoolGrades: 9-12Distance: 3.6 mi
- $259,9003 bd2 ba1.7k sqft4756 Otter Creek Cir, Blackshear, GA 31516For Sale

- $258,0003 bd2 ba1.4k sqft4755 Otter Creek Cir, Blackshear, GA 31516Sold

- $222,6003 bd2 ba1.7k sqft4755 Otter Creek Rd, Blackshear, GA 31516Off Market
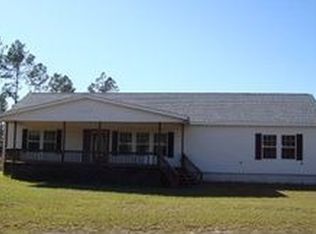
- $249,0003 bd2 ba1.6k sqft4758 Otter Creek Cir, Blackshear, GA 31516For Sale
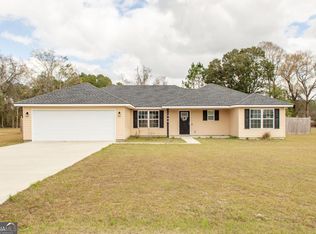
- $224,1003 bd2 ba1.3k sqft4757 Otter Creek Cir, Blackshear, GA 31516Off Market
- $244,5003 bd2 ba1.3k sqft4750 Otter Creek Cir, Blackshear, GA 31516For Sale
- $15,000-- bd-- ba-- sqft4753 Otter Creek Cir, Blackshear, GA 31516Off Market
- $257,9003 bd2 ba1.5k sqft4759 Otter Creek Cir, Blackshear, GA 31516Sold
A local agent can set up tours, give advice and negotiate with sellers.
Similar homes
- $244,5003 bd2 ba1.3k sqft4750 Otter Creek Cir, Blackshear, GA 31516For Sale
 MLS ID #1661791, Jody DuPont, Compass360 Realty, Inc. Waycross. Scout MLS
 - $259,9003 bd2 ba1.7k sqft4756 Otter Creek Cir, Blackshear, GA 31516For SaleMLS ID #1660343, Wendy Mattox, NextHome Grace and Grit. Scout MLS
- $249,0003 bd2 ba1.6k sqft4758 Otter Creek Cir, Blackshear, GA 31516Active
 MLS ID #10704821, Kadie McDuffie, Crossway Realty. GAMLS
 - $319,9003 bd2 ba1.7k sqft4760 Otter Creek Cir, Blackshear, GA 31516New Construction
 MLS ID #2001352, Jody DuPont, Compass360 Realty, Inc. Waycross. Scout MLS
 - $280,0002 bd2 ba1.3k sqft3607 Troy Rd, Blackshear, GA 31516For SaleMLS ID #170952, Wynter Davis, Open Door Realty Company. HABR
- $259,9994 bd2 ba2k sqft5246 Owens Rd, Blackshear, GA 31516ActiveMLS ID #10800313, Tyler Boatright, Lock and Key Realty. GAMLS
- $259,0004 bd2 ba1.5k sqft6656 Pine Ridge Cir, Blackshear, GA 31516For SaleMLS ID #1661368, Ryder Rouse, Rouse Realty, LLC. Scout MLS
- $225,0003 bd2 ba1.3k sqft4063 Meadow Cir, Blackshear, GA 31516ActiveMLS ID #10809118, Ashley Stieve, 10X Realty. GAMLS
- $299,9003 bd2 ba1.4k sqft6663 Pine Ridge Cir, Blackshear, GA 31516For SaleMLS ID #1661662, Susan Owens, Coldwell Banker Access Realty BWK. Scout MLS
- $249,9004 bd3 ba2k sqft4431 Big House Rd, Blackshear, GA 31516For SaleMLS ID #2001474, Jody DuPont, Compass360 Realty, Inc. Waycross. Scout MLS
- $225,0003 bd2 ba1.5k sqft930 Lakeview Dr, Blackshear, GA 31516For SaleMLS ID #1661909, Carolyn Paszko, Rouse Realty, LLC. Scout MLS
- $282,5004 bd2 ba1.6k sqft2448 Ware St, Blackshear, GA 31516For SaleMLS ID #169583, Cynthia Griffis, EXP Realty LLC. HABR
- $320,0004 bd2 ba2.2k sqft4582 Saint Johns Church Rd, Blackshear, GA 31516For SaleMLS ID #1661077, Caleb Griffis, eXp Realty, LLC. Scout MLS
- $279,9003 bd2 ba1.5k sqft5571 Bowen Rd, Blackshear, GA 31516For SaleMLS ID #1660502, Heather Fluker, eXp Realty, LLC. Scout MLS
- $325,9003 bd2 ba1.6k sqft5605 Woodstone Dr, Blackshear, GA 31516ActiveMLS ID #10697093, Ashley M Dent, Elevation Property Group. GAMLS
- $249,9003 bd2 ba1.4k sqft1112 Tanner Cir, Blackshear, GA 31516For Sale By Owner
- $314,9003 bd2 ba1.9k sqft3007 Sun Creek Ln, Blackshear, GA 31516For SaleMLS ID #2000304, Jordan DuPont, Compass360 Realty, Inc. Waycross. Scout MLS
- $325,0004 bd2 ba1.9k sqft6306 Sun Dell Cir, Blackshear, GA 31516For SaleMLS ID #1661594, Ginger Thrift, Compass360 Realty, Inc. Waycross. Scout MLS
- $285,0004 bd2 ba1.9k sqft2142 Ben Couch Rd, Blackshear, GA 31516For SaleMLS ID #1659417, Charlissa Culp, Re/Max Cobblestone. Scout MLS
- $203,0004 bd2 ba1.6k sqft5837 Youmans Chapel Rd, Blackshear, GA 31516ActiveMLS ID #10725904, Carmen Griffis, South + East Properties. GAMLS
