Located in the coveted Midway Elementary school district. This beautifully fully rebuilt 4-bedroom home blends everyday comfort with high-end finishes throughout, offering the space, style, and thoughtful details today's buyers are looking for. The main living areas feature impressive 11-foot ceilings in the living room, kitchen, and dining area, giving the home an open, airy feel, while 9-foot ceilings continue throughout the rest of the house. The layout is spacious and practical, with oversized bedrooms, ceiling fans in every bedroom, abundant storage, and a large 6x12 walk-in master closet. The master suite feels like its own private retreat, complete with a custom bathroom featuring a 72-inch freestanding tub and a tiled shower with four shower heads. The guest bathroom also offers a custom tiled shower, giving the entire home a polished, upgraded feel. The kitchen is a true centerpiece, designed with custom 48-inch upper cabinets, soft-close hinges, a hidden walk-in pantry, and an oversized 4x10 island perfect for gathering, cooking, and everyday living. All new appliances are included, featuring double ovens plus a wall oven/microwave combo with a built-in air fryer. Major improvements have already been handled, including a new roof, new AC, new windows with blinds, plumbing, new well, cleaned septic system, spray foam insulation, and insulated interior walls for added efficiency and noise reduction. A fireplace adds warmth to the living space, while the storage throughout the home keeps everything functional and easy. Outside, you'll find a new asphalt milling driveway with an oversized 28x32 parking area, two covered decks with lighting, newly seeded St. Augustine grass, and a corner lot setting in a quiet neighborhood. The location offers the peaceful feel of being tucked away while still being just minutes from town, shopping, restaurants, and schools. Some photos in this listing have been virtually staged to show the home's potential. Original unstaged photos are included immediately before or after each staged image for comparison. Seller willing to contribute toward closing with acceptable offer.
Active
Price cut: $20K (8/24)
$350,000
2021 Sparrow Ln, Blackshear, GA 31516
4beds
2,336sqft
Single Family Residence
Built in 1963
0.72 Acres Lot
$341,200 Zestimate®
$150/sqft
$-- HOA
What's special
Hidden walk-in pantrySoft-close hingesAbundant storageOversized bedrooms
- 151 days
- 209
- 26
Zillow last checked:
Listing updated:
Listed by:
Lanarius Hunter 912-675-3973,
Southern Classic Realtors
Source: GAMLS,MLS#: 10764349
Facts & features
Interior
Bedrooms & bathrooms
- Bedrooms: 4
- Bathrooms: 2
- Full bathrooms: 2
- Main level bathrooms: 2
- Main level bedrooms: 4
Rooms
- Room types: Great Room
Kitchen
- Features: Kitchen Island
Heating
- Central
Cooling
- Central Air
Appliances
- Included: Dishwasher, Electric Water Heater, Microwave, Oven, Refrigerator
- Laundry: Other
Features
- Master On Main Level, Separate Shower, Soaking Tub, Tile Bath, Walk-In Closet(s)
- Flooring: Tile, Vinyl
- Basement: None
- Attic: Pull Down Stairs
- Number of fireplaces: 1
- Fireplace features: Family Room
Interior area
- Total structure area: 2,336
- Total interior livable area: 2,336 sqft
- Finished area above ground: 2,336
- Finished area below ground: 0
Property
Parking
- Parking features: Parking Pad
- Has uncovered spaces: Yes
Features
- Levels: One
- Stories: 1
- Patio & porch: Patio, Porch
Lot
- Size: 0.72 Acres
- Features: Corner Lot
Details
- Parcel number: 024 027
Construction
Type & style
- Home type: SingleFamily
- Architectural style: Ranch
- Property subtype: Single Family Residence
Materials
- Vinyl Siding
- Foundation: Pillar/Post/Pier
- Roof: Composition
Condition
- Updated/Remodeled
- New construction: No
- Year built: 1963
Utilities & green energy
- Sewer: Septic Tank
- Water: Well
- Utilities for property: Cable Available, Electricity Available, High Speed Internet
Green energy
- Energy efficient items: Insulation
Community & HOA
Community
- Features: None
- Subdivision: NONE
HOA
- Has HOA: No
- Services included: None
Location
- Region: Blackshear
Financial & listing details
- Price per square foot: $150/sqft
- Tax assessed value: $118,370
- Annual tax amount: $1,107
- Date on market: 5/14/2026
- Cumulative days on market: 151 days
- Listing agreement: Exclusive Agency
- Electric utility on property: Yes
Estimated market value
$341,200
$324,000 - $358,000
$2,046/mo
Price history
| Date | Event | Price |
|---|---|---|
| 8/24/2026 | Price change | $350,000-5.4%$150/sqft |
Source:  GAMLS #10764349 Report a problem GAMLS #10764349 Report a problem | ||
| 8/10/2026 | Price change | $370,000-4.9%$158/sqft |
Source: HABR #170045 Report a problem | ||
| 6/18/2026 | Price change | $389,000-2.5%$167/sqft |
Source: GAMLS #10764349 Report a problem | ||
| 6/3/2026 | Price change | $399,000-0.2%$171/sqft |
Source: GAMLS #10764349 Report a problem | ||
| 5/14/2026 | Listed for sale | $399,900+614.1%$171/sqft |
Source: HABR #170045 Report a problem | ||
| 12/8/2025 | Sold | $56,000-13.8%$24/sqft |
Source: GAMLS #10563728 Report a problem | ||
| 11/19/2025 | Pending sale | $65,000$28/sqft |
Source: Altamaha Basin BOR #23412 Report a problem | ||
| 11/17/2025 | Listed for sale | $65,000$28/sqft |
Source: GAMLS #10563728 Report a problem | ||
| 11/8/2025 | Pending sale | $65,000$28/sqft |
Source: Altamaha Basin BOR #23412 Report a problem | ||
| 10/17/2025 | Price change | $65,000-7%$28/sqft |
Source: Altamaha Basin BOR #23412 Report a problem | ||
| 9/17/2025 | Price change | $69,900-6.2%$30/sqft |
Source: GAMLS #10563728 Report a problem | ||
| 9/2/2025 | Price change | $74,500-16.3%$32/sqft |
Source: GAMLS #10563728 Report a problem | ||
| 8/20/2025 | Listed for sale | $89,000$38/sqft |
Source: GAMLS #10563728 Report a problem | ||
| 8/15/2025 | Pending sale | $89,000$38/sqft |
Source: Altamaha Basin BOR #23412 Report a problem | ||
| 8/6/2025 | Listed for sale | $89,000$38/sqft |
Source: GAMLS #10563728 Report a problem | ||
| 8/1/2025 | Pending sale | $89,000$38/sqft |
Source: Altamaha Basin BOR #23412 Report a problem | ||
| 7/23/2025 | Price change | $89,000-10.1%$38/sqft |
Source: Altamaha Basin BOR #23412 Report a problem | ||
| 6/18/2025 | Listed for sale | $99,000-9.9%$42/sqft |
Source: Altamaha Basin BOR #23412 Report a problem | ||
| 4/23/2025 | Sold | $109,900$47/sqft |
Source: Public Record Report a problem | ||
Public tax history
| Year | Property taxes | Tax assessment |
|---|---|---|
| 2025 | $1,153 +8.9% | $47,348 +4.7% |
| 2024 | $1,058 +3.2% | $45,229 +3.4% |
| 2023 | $1,025 +10.8% | $43,762 +27.8% |
| 2022 | $925 +4.9% | $34,232 +3.7% |
| 2021 | $882 +34.4% | $33,021 +3.8% |
| 2020 | $656 +0.7% | $31,810 |
| 2019 | $652 +5.9% | $31,810 +4.7% |
| 2018 | $616 +4.1% | $30,376 +3.4% |
| 2017 | $591 +24% | $29,373 |
| 2016 | $477 | $29,373 |
| 2015 | $477 | $29,373 |
| 2014 | $477 | $29,373 |
| 2013 | $477 | $29,373 |
| 2012 | -- | -- |
| 2011 | -- | -- |
| 2010 | -- | -- |
| 2009 | -- | $26,014 |
| 2008 | -- | $26,014 |
| 2007 | -- | $26,014 |
| 2006 | -- | $26,014 +4.6% |
| 2005 | -- | $24,866 |
| 2004 | -- | $24,866 +18.2% |
| 2003 | -- | $21,030 |
| 2002 | -- | $21,030 |
| 2001 | -- | $21,030 +1.4% |
| 2000 | -- | $20,730 |
Find assessor info on the county website
Monthly payment
Est. payment
Payment breakdown
Explore the cost of this home by adjusting the details. Changes won't be saved.Climate risks
Neighborhood: 31516
Nearby schools
Schools provided by the listing agent
- Elementary: MIDWAY
- Middle: Pierce
- High: Pierce
Source: GAMLS. This data may not be complete. We recommend contacting the local school district to confirm school assignments for this home.
Similar homes
- $369,9004 bd2 ba2.1k sqft6708 Mamies Dr, Blackshear, GA 31516For Sale
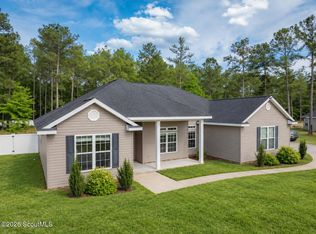 MLS ID #2002846, Jordan DuPont, Compass360 Realty, Inc. Waycross. Scout MLS
 - $349,0004 bd2 ba2.1k sqft601 Saint Catherine Dr, Waycross, GA 31501Active
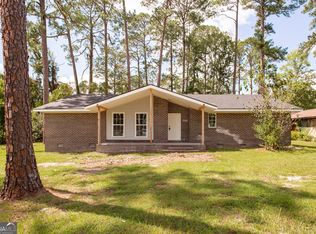
 MLS ID #10867777, Clayton Thomas, Crossway Realty. GAMLS
 - $375,0004 bd2 ba2.2k sqft2110 Ware St, Blackshear, GA 31516Active
 MLS ID #10774972, Will Bashlor, eXp Realty. GAMLS
 - $374,9004 bd2 ba2k sqft109 Plantation Pines Dr, Blackshear, GA 31516Active
 MLS ID #10804957, Kadie McDuffie, Crossway Realty. GAMLS
 - $284,9003 bd2 ba1.7k sqft2027 Ellis Ln, Blackshear, GA 31516ActiveMLS ID #10843193, Alli Sweat, South + East Properties. GAMLS
- $327,5004 bd2 ba1.9k sqft3808 Deer Run Dr, Blackshear, GA 31516ActiveMLS ID #10790566, Brandy Hendricks, eXp Realty. GAMLS
- $310,0004 bd2 ba2.2k sqft4582 Saint Johns Church Rd, Blackshear, GA 31516ActiveMLS ID #10726705, Caleb Griffis, eXp Realty. GAMLS
- $315,0004 bd4 ba3k sqft1625 Windsor Dr, Waycross, GA 31501ActiveMLS ID #10815249, Tanya Pickens, Opendoor Brokerage. GAMLS
- $289,0003 bd2 ba1.4k sqft6663 Pine Ridge Cir, Blackshear, GA 31516ActiveMLS ID #10756252, Susan Owens, Coldwell Banker Access Realty. GAMLS
- $350,0003 bd2 ba2.1k sqft932 Hitching Post Ln, Waycross, GA 31503ActiveMLS ID #10846968, Wendy Mattox, NextHome Grace and Grit. GAMLS
- $369,0003 bd2 ba2k sqft2506 Lejuene Rd, Waycross, GA 31501ActiveMLS ID #10790372, Kate Godwin, eXp Realty. GAMLS
- $199,9004 bd2 ba1.6k sqft5837 Youmans Chapel Rd, Blackshear, GA 31516ActiveMLS ID #10725904, Carmen Griffis, South + East Properties. GAMLS
