Seller Incentive: $5,000 Buyer Credit: Seller is offering a $5,000 credit to the buyer at closing, which may be used toward closing cost, approved renovations or improvements, new furniture, or other allowable expenses, subject to lender and closing requirements. Welcome to 1202 Pruitt Drive--a spacious and thoughtfully designed 3 bedroom, 2 bath home offering comfort, functionality, and timeless charm throughout. As you enter though the front door, you are welcomed by a gracious foyer featuring two convenient storage closets. To the left of the foyer are the formal living room and dining room, providing an inviting space for entertaining family and guest. This home features a large kitchen with abundant workspace and a center island complete with a surface cooking unit. The refrigerator will remain with the home, making this kitchen both practical and move-in ready .Adjacent to the kitchen is a bright breakfast area that opens onto a wonderful covered concrete patio-an ideal space for entertaining, outdoor dining, grilling, or simply relaxing with family and friends. Just off the kitchen is a cozy den with a fully working fireplace, creating the perfect setting for relaxing evenings. Beyond the den, down a step is versatile library or office space ideal for working from home, reading or additional living space. The oversized primary suite offers a private retreat with a spacious layout, carpeted flooring, a whirlpool bathtub, separate shower, and generous storage. In addition to the walk-in closet, there are two extra closets located on either side of the entrance. An adjoining flex room off the primary bedroom could serve as a nursery, sitting room, or a private office, and opens onto a walkway leading to a covered patio. Throughout most of the home, you'll find beautiful wood flooring that adds warmth and character. Outside, there is a fenced in backyard with a irrigation system for easy lawn maintenance, while a security system provides added peace of mind. This well-appointed property combines spacious living areas, flexible spaces, and desirable amenities both inside and out.
For sale
Price cut: $5K (10/5)
$324,900
1202 Pruitt Dr, Waycross, GA 31501
3beds
2,467sqft
Single Family Residence
Built in 1970
0.38 Acres Lot
$-- Zestimate®
$132/sqft
$-- HOA
What's special
Separate showerWhirlpool bathtubGenerous storage
- 153 days
- 231
- 9
Zillow last checked:
Listing updated:
Listed by:
Doris Germano 912-281-1201,
Heritage Realty Company
Source: Scout MLS,MLS#: 1661973
Facts & features
Interior
Bedrooms & bathrooms
- Bedrooms: 3
- Bathrooms: 2
- Full bathrooms: 2
Heating
- Central, Electric, Heat Pump
Cooling
- Central Air, Electric
Appliances
- Included: Cooktop, Dishwasher, Oven, Refrigerator
- Laundry: Electric Dryer Hookup, Laundry Room, Washer Hookup
Features
- Built-in Features, Bookcases, Walk-In Closet(s), Separate Shower, Primary Suite, Kitchen Island
- Flooring: Carpet, Wood
- Windows: Plantation Shutters
- Has basement: No
- Number of fireplaces: 1
- Fireplace features: Den, Family Room, Wood Burning
Interior area
- Total interior livable area: 2,467 sqft
Video & virtual tour
Property
Parking
- Total spaces: 2
- Parking features: Covered, Driveway, Paved
- Carport spaces: 2
- Has uncovered spaces: Yes
Features
- Patio & porch: Covered, Patio
- Has private pool: Yes
Lot
- Size: 0.38 Acres
- Features: Back Yard, City Lot, Corner Lot, Sprinklers In Front, Sprinklers In Rear
Details
- Additional structures: Greenhouse, Storage
- Parcel number: WA2002060
- Zoning description: City
- Special conditions: Standard
Construction
Type & style
- Home type: SingleFamily
- Architectural style: French Provincial
- Property subtype: Single Family Residence
Materials
- Brick
- Roof: Composition
Condition
- As Is
- Year built: 1970
Details
- Warranty included: Yes
Utilities & green energy
- Electric: 220 Volts
- Sewer: Public Sewer
- Water: Public
- Utilities for property: Cable Available, Electricity Available, Sewer Available, Water Available
Community & HOA
Community
- Features: Curbs
- Security: Security System
Location
- Region: Waycross
Financial & listing details
- Price per square foot: $132/sqft
- Tax assessed value: $351,252
- Annual tax amount: $4,747
- Date on market: 5/11/2026
- Listing terms: Cash,Conventional,FHA,VA Loan
- Electric utility on property: Yes
- Road surface type: Paved
Estimated market value
Not available
Estimated sales range
Not available
Not available
Price history
| Date | Event | Price |
|---|---|---|
| 10/5/2026 | Price change | $324,900-1.5%$132/sqft |
Source: Scout MLS #1661973 Report a problem | ||
| 5/12/2026 | Listed for sale | $329,900+0.3%$134/sqft |
Source: Scout MLS #1661973 Report a problem | ||
| 5/12/2026 | Listing removed | -- |
Source: Owner Report a problem | ||
| 3/31/2026 | Listed for sale | $329,000+93.6%$133/sqft |
Source: Owner Report a problem | ||
| 12/7/2014 | Listing removed | $169,900$69/sqft |
Source: Monroe Realty #R23842 Report a problem | ||
| 11/23/2014 | Listed for sale | $169,900-2.9%$69/sqft |
Source: Monroe Realty #R23842 Report a problem | ||
| 5/7/2014 | Listing removed | $175,000$71/sqft |
Source: Monroe Realty #R23842 Report a problem | ||
| 5/1/2014 | Price change | $175,000-2.7%$71/sqft |
Source: Monroe Realty #R23842 Report a problem | ||
| 4/4/2014 | Price change | $179,900-1.4%$73/sqft |
Source: Monroe Realty #R23842 Report a problem | ||
| 2/19/2014 | Listed for sale | $182,500-1.4%$74/sqft |
Source: Monroe Realty #R23842 Report a problem | ||
| 8/8/2013 | Listed for sale | $185,000$75/sqft |
Source: Monroe Realty #R23842 Report a problem | ||
Public tax history
| Year | Property taxes | Tax assessment |
|---|---|---|
| 2025 | $4,747 +16% | $140,501 +18.4% |
| 2024 | $4,092 +7.9% | $118,677 +24.8% |
| 2023 | $3,794 +0.1% | $95,073 |
| 2022 | $3,789 +14.6% | $95,073 +24.3% |
| 2021 | $3,306 -2.3% | $76,517 |
| 2020 | $3,383 +31.9% | $76,517 +33.2% |
| 2019 | $2,564 +6.1% | $57,442 +3.8% |
| 2018 | $2,417 +0.2% | $55,322 |
| 2017 | $2,412 | $55,322 |
| 2016 | $2,412 | $55,322 |
| 2015 | $2,412 -0.7% | $55,322 |
| 2014 | $2,429 +0.1% | $55,322 |
| 2013 | $2,426 | $55,322 |
| 2012 | -- | -- |
| 2011 | -- | -- |
| 2010 | -- | -- |
| 2009 | -- | $63,600 |
| 2008 | -- | $63,600 |
| 2007 | -- | $63,600 +14.2% |
| 2006 | -- | $55,682 |
| 2005 | -- | $55,682 +18.1% |
| 2004 | -- | $47,132 +11.2% |
| 2003 | -- | $42,366 +7.1% |
| 2002 | -- | $39,549 -0.2% |
| 2001 | -- | $39,614 |
| 2000 | -- | $39,614 +4.9% |
| 1999 | -- | $37,768 |
Find assessor info on the county website
Monthly payment
Est. payment
Payment breakdown
Explore the cost of this home by adjusting the details. Changes won't be saved.Climate risks
Neighborhood: 31501
Nearby schools
Schools provided by the listing agent
- Middle: Ware County Middle School
- High: Ware County High School
Source: Scout MLS. This data may not be complete. We recommend contacting the local school district to confirm school assignments for this home.

Similar homes
- $279,9004 bd3 ba2.2k sqft1007 Dogwood Dr, Waycross, GA 31501For Sale
 MLS ID #2002861, Heather Fluker, Southern Classic, REALTORS. Scout MLS
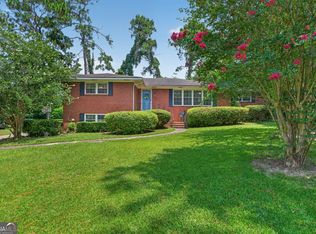
 - $289,9003 bd2 ba2.6k sqft1804 Danora Dr, Waycross, GA 31501Active
 MLS ID #10816740, Angela A Strickland, Crossway Realty. GAMLS
 - $269,9004 bd3 ba2.6k sqft1708 City Blvd, Waycross, GA 31501Active
 MLS ID #10798732, Sheri Bashlor, eXp Realty. GAMLS
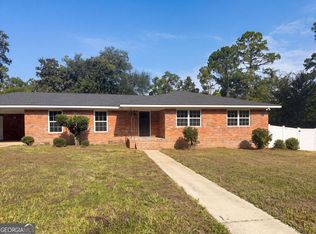
 - $315,0004 bd4 ba3k sqft1625 Windsor Dr, Waycross, GA 31501Active
 MLS ID #10815249, Tanya Pickens, Opendoor Brokerage. GAMLS
 - $300,0004 bd3 ba2k sqft1007 Hill St, Waycross, GA 31501ActiveMLS ID #10816613, Wendy Mattox, NextHome Grace and Grit. GAMLS
- $249,0003 bd2 ba2.3k sqft808 Seminole Trl, Waycross, GA 31501ActiveMLS ID #10786947, M. Brent Hopkins, Mossy Oak Properties Coastal. GAMLS
- $269,9003 bd2 ba2.7k sqft1304 Hill St, Waycross, GA 31501ActiveMLS ID #10799843, Trevor Thoele, Crossway Realty. GAMLS
- $255,0004 bd3 ba2.9k sqft1402 Toomer St, Waycross, GA 31501ActiveMLS ID #10867894, Gina Howell, Crossway Realty. GAMLS
- $237,0003 bd3 ba2.1k sqft1601 Oconee Rd, Waycross, GA 31501ActiveMLS ID #10779356, Clayton Thomas, Crossway Realty. GAMLS
