SELLER OFFERING $10K TOWARDS CLOSING COSTS!!! Here's a well-maintained 4 bedroom, 2 bath home that sits on 1 ac lot and offers both comfort and functionality. As you approach the front entrance, you are welcomed into a spacious living room featuring durable LVP flooring and a charming brick fireplace with an electric insert. The kitchen is designed for both style and convenience, complete with tile flooring, Corian countertops, a tiled backsplash, oven/range, microwave, dishwasher, refrigerator, pantry, and an eat-in bar that flows into a designated dining area. The primary suite features LVP flor9i9ng and a beautifully appointed en-suite bath with double sinks, a relaxing garden tub, a separate tiled shower, and walk-in closet. The additional bedrooms are generously sized and also feature LVP flooring. Enjoy year-round relaxation in the tiled, enclosed sunroom overlooking a private, fenced backyard. The outdoor space also includes an open patio area - perfect for entertaining or unwinding. Additional highlights include a tiled laundry room with cabinetry, a 2-car garage, well/septic systems and no HOA. This home is move-in ready, shows beautifully, and is located in the desirable Midway Elementary School district, call today!
Pending
$369,900
6708 Mamies Dr, Blackshear, GA 31516
4beds
2,113sqft
Single Family Residence
Built in 2016
1 Acres Lot
$-- Zestimate®
$175/sqft
$-- HOA
What's special
Private fenced backyardWalk-in closetSeparate tiled showerTiled backsplashCorian countertopsRelaxing garden tubDurable lvp flooring
- 19 days
- 325
- 30
Likely to sell faster than
Zillow last checked:
Listing updated:
Listed by:
Jordan DuPont,
Compass360 Realty, Inc. Waycross,
Jody DuPont 912-288-4809,
Compass360 Realty, Inc. Waycross
Source: Scout MLS,MLS#: 2002846
Facts & features
Interior
Bedrooms & bathrooms
- Bedrooms: 4
- Bathrooms: 2
- Full bathrooms: 2
Primary bedroom
- Level: Main
- Area: 401.07
- Dimensions: 22.22 x 18.05
Bedroom 2
- Level: Main
- Area: 185.46
- Dimensions: 14.31 x 12.96
Bedroom 3
- Level: Main
- Area: 155.26
- Dimensions: 11.98 x 12.96
Bedroom 4
- Level: Main
- Area: 150.95
- Dimensions: 12.6 x 11.98
Primary bathroom
- Level: Main
- Area: 176.36
- Dimensions: 13.29 x 13.27
Bathroom 2
- Level: Main
- Area: 69.38
- Dimensions: 7.5 x 9.25
Kitchen
- Level: Main
- Area: 130.73
- Dimensions: 10.56 x 12.38
Laundry
- Level: Main
- Area: 60.78
- Dimensions: 10.03 x 6.06
Living room
- Level: Main
- Area: 403.74
- Dimensions: 27.06 x 14.92
Office
- Level: Main
- Area: 107.97
- Dimensions: 8.28 x 13.04
Heating
- Central, Electric
Cooling
- Central Air, Electric
Appliances
- Included: Dishwasher, Microwave, Range, Refrigerator
- Laundry: Laundry Room
Features
- Double Vanity, Soaking Tub, Walk-In Closet(s), Separate Shower, Primary on First Floor, Split Plan
- Flooring: Tile, Wood
- Has basement: No
- Number of fireplaces: 1
- Fireplace features: Electric, Living Room
Interior area
- Total interior livable area: 2,113 sqft
Video & virtual tour
Property
Parking
- Total spaces: 2
- Parking features: Garage - Attached
- Attached garage spaces: 2
Features
- Fencing: Fenced,Privacy,Vinyl
- Has view: Yes
- View description: Neighborhood
Lot
- Size: 1 Acres
Details
- Parcel number: 037A 113
- Special conditions: Standard
Construction
Type & style
- Home type: SingleFamily
- Architectural style: Traditional
- Property subtype: Single Family Residence
Materials
- Vinyl Siding
- Foundation: Slab
- Roof: Asphalt
Condition
- As Is
- Year built: 2016
Utilities & green energy
- Sewer: Septic Tank
- Water: Private, Well
- Utilities for property: Electricity Available
Community & HOA
HOA
- Has HOA: No
Location
- Region: Blackshear
Financial & listing details
- Price per square foot: $175/sqft
- Tax assessed value: $317,250
- Annual tax amount: $3,090
- Date on market: 10/2/2026
- Listing terms: Cash,Conventional,FHA,USDA Loan,VA Loan
- Electric utility on property: Yes
- Road surface type: Asphalt
Estimated market value
Not available
Estimated sales range
Not available
Not available
Price history
| Date | Event | Price |
|---|---|---|
| 10/18/2026 | Pending sale | $369,900$175/sqft |
Source: Scout MLS #2002846 Report a problem | ||
| 10/2/2026 | Listed for sale | $369,900$175/sqft |
Source: Scout MLS #2002846 Report a problem | ||
| 9/11/2026 | Listing removed | $369,900$175/sqft |
Source: Scout MLS #1661552 Report a problem | ||
| 9/2/2026 | Price change | $369,900+2.8%$175/sqft |
Source: Scout MLS #1661552 Report a problem | ||
| 7/7/2026 | Price change | $359,900-1.4%$170/sqft |
Source: Scout MLS #1661552 Report a problem | ||
| 6/4/2026 | Price change | $364,900-2.7%$173/sqft |
Source: Scout MLS #1661552 Report a problem | ||
| 4/25/2026 | Listed for sale | $374,900+10.3%$177/sqft |
Source: Scout MLS #1661552 Report a problem | ||
| 4/11/2025 | Sold | $339,900$161/sqft |
Source: Scout MLS #1651692 Report a problem | ||
| 3/10/2025 | Pending sale | $339,900$161/sqft |
Source: Scout MLS #1651692 Report a problem | ||
| 2/18/2025 | Price change | $339,900-2.9%$161/sqft |
Source: Scout MLS #1651692 Report a problem | ||
| 2/4/2025 | Listed for sale | $349,900+80.4%$166/sqft |
Source: Scout MLS #1651692 Report a problem | ||
| 4/3/2017 | Sold | $194,000+580.7%$92/sqft |
Source: Public Record Report a problem | ||
| 2/16/2007 | Sold | $28,500$13/sqft |
Source: Public Record Report a problem | ||
Public tax history
| Year | Property taxes | Tax assessment |
|---|---|---|
| 2025 | $3,090 +8.2% | $126,900 +3.9% |
| 2024 | $2,857 +2.4% | $122,093 +2.6% |
| 2023 | $2,789 +14.2% | $119,038 +31.8% |
| 2022 | $2,441 +5.3% | $90,338 +4% |
| 2021 | $2,319 +2.7% | $86,840 +4.2% |
| 2020 | $2,259 +0.3% | $83,343 |
| 2019 | $2,253 +7% | $83,343 +4.4% |
| 2018 | $2,106 +0.2% | $79,846 +3.5% |
| 2017 | $2,102 +687.9% | $77,118 +1105% |
| 2016 | $267 | $6,400 |
| 2015 | $267 | $6,400 |
| 2014 | $267 | $6,400 |
| 2013 | $267 | $6,400 |
| 2012 | -- | -- |
| 2011 | -- | -- |
| 2010 | -- | -- |
| 2009 | -- | $10,000 |
| 2008 | -- | $10,000 +66.7% |
| 2007 | -- | $6,000 +25% |
| 2006 | -- | $4,800 |
| 2005 | -- | $4,800 |
Find assessor info on the county website
Monthly payment
Est. payment
Payment breakdown
Explore the cost of this home by adjusting the details. Changes won't be saved.Climate risks
Neighborhood: 31516
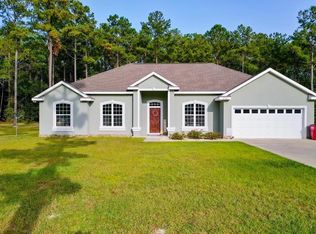
Similar homes
- $335,0003 bd3 ba2k sqft6338 Sun Dell Cir, Blackshear, GA 31516For Sale
 MLS ID #2003104, Pat Rios, South + East Properties. Scout MLS
 - $374,9004 bd2 ba2k sqft109 Plantation Pines Dr, Blackshear, GA 31516Active

 MLS ID #10804957, Kadie McDuffie, Crossway Realty. GAMLS
 - $360,0003 bd2 ba1.9k sqft6664 Southside Dr, Blackshear, GA 31516Active
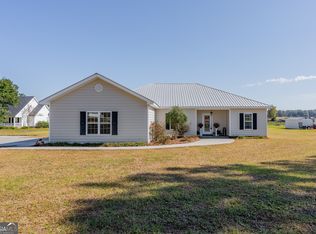 MLS ID #10791716, Ashley Stieve, 10X Realty. GAMLS
 - $367,0003 bd2 ba2.3k sqft922 Jane St, Blackshear, GA 31516For Sale
 MLS ID #2000194, Misti Martin, eXp Realty, LLC. Scout MLS
 - $350,0004 bd2 ba2.3k sqft2021 Sparrow Ln, Blackshear, GA 31516ActiveMLS ID #10764349, Lanarius Hunter, Southern Classic Realtors. GAMLS
- $310,0004 bd2 ba2.2k sqft4582 Saint Johns Church Rd, Blackshear, GA 31516ActiveMLS ID #10726705, Caleb Griffis, eXp Realty. GAMLS
- $327,5004 bd2 ba1.9k sqft3808 Deer Run Dr, Blackshear, GA 31516ActiveMLS ID #10790566, Brandy Hendricks, eXp Realty. GAMLS
- $369,0004 bd3 ba2.4k sqft851 Carriage Ln, Waycross, GA 31503ActiveMLS ID #10649615, Sheri Bashlor, eXp Realty. GAMLS
- $285,0004 bd2 ba1.9k sqft2142 Ben Couch Rd, Blackshear, GA 31516ActiveMLS ID #10675899, Charlissa Culp, RE/MAX Cobblestone. GAMLS
- $349,0004 bd2 ba2.1k sqft601 Saint Catherine Dr, Waycross, GA 31501ActiveMLS ID #10867777, Clayton Thomas, Crossway Realty. GAMLS
- $369,0003 bd2 ba2k sqft2506 Lejuene Rd, Waycross, GA 31501ActiveMLS ID #10790372, Kate Godwin, eXp Realty. GAMLS
- $289,0003 bd2 ba1.4k sqft6663 Pine Ridge Cir, Blackshear, GA 31516ActiveMLS ID #10756252, Susan Owens, Coldwell Banker Access Realty. GAMLS
- $284,9003 bd2 ba1.7k sqft2027 Ellis Ln, Blackshear, GA 31516ActiveMLS ID #10843193, Alli Sweat, South + East Properties. GAMLS
- $350,0003 bd2 ba2.1k sqft932 Hitching Post Ln, Waycross, GA 31503ActiveMLS ID #10846968, Wendy Mattox, NextHome Grace and Grit. GAMLS
